4250 Beckonridge Drive W, University Place, WA 98466
- $450,000
- 3
- BD
- 3
- BA
- 1,674
- SqFt


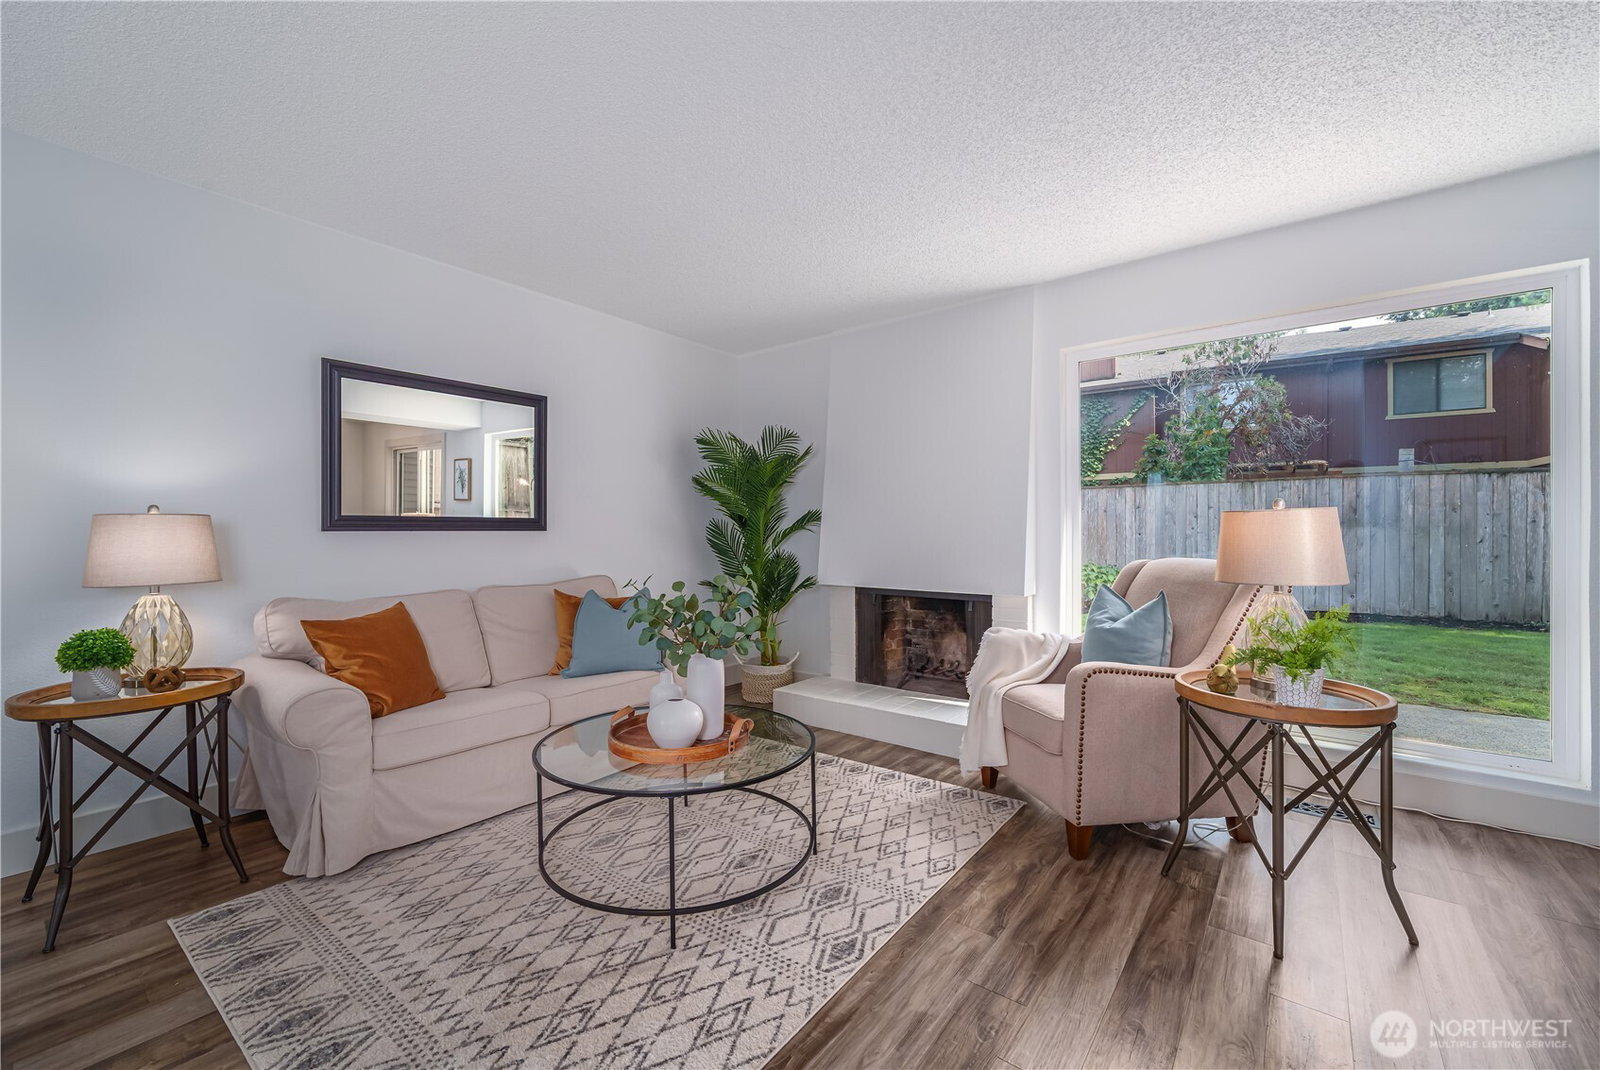


Listing courtesy of Engel & Voelkers Chambers Bay. Selling Office: Paramount Real Estate Group.
- Sold Price
- $450,000
- List Price
- $450,000
- Status
- SOLD
- MLS#
- 2433636
- Closing Date
- Dec 11, 2025
- Days on Market
- 62
- Bedrooms
- 3
- Finished SqFt
- 1,674
- Area Total SqFt
- 1674
- Annual Tax Ammount
- 4870
- Lot Size (sq ft)
- 1,400
- Fireplace
- Yes
- Sewer
- Sewer Connected
Property Description
Welcome to Mirabeau--a charming townhome community in the heart of University Place! This beautifully updated end unit is truly move-in ready. The open-concept living & dining areas flow into a stunning kitchen w/expansive cabinetry, granite countertops, stainless steel appliances, subway tile backsplash & a large eat-in island. The main level also features a guest bath & laundry. Upstairs offers 3 spacious bedrooms, incl. a primary w/an updated full bath, plus a hall bath. New flooring, paint, doors & Milgard windows throughout! Outdoor spaces incl. a fully fenced backyard w/patio & lawn plus a sunny, private front courtyard—perfect for gardening. All just half a mile from Chambers Bay, award-winning UP schools, Trader Joe’s & Whole Foods!
/u.realgeeks.media/homes77/logo-full.png)
Additional Information
- Community
- Beckonridge
- Style
- 32 - Townhouse
- Basement
- None
- Year Built
- 1970
- Total Covered Parking
- 1
- View
- Territorial
- Roof
- Composition
- Site Features
- Cable TV, Fenced-Fully, High Speed Internet, Patio
- Tax Year
- 2025
- HOA Dues
- $440
- School District
- University Place
- Elementary School
- Sunset Elem
- Middle School
- Drum Intermed
- High School
- Curtis Snr High
- Potential Terms
- Cash Out, Conventional, FHA, VA Loan
- Interior Features
- Bath Off Primary, Double Pane/Storm Window, Dining Room, Fireplace, Vaulted Ceiling(s), Water Heater
- Flooring
- Ceramic Tile, Hardwood, Vinyl Plank, Carpet
- Driving Directions
- From Bridgeport, head West on Cirque Dr. W. toward Chambers Bay. Turn Right on Beckonridge Dr. W. Turn Left into Mirabeau Community & proceed to the 2nd bldg. on the left. It is the end unit.
- Appliance
- Dishwasher(s), Disposal, Refrigerator(s), Stove(s)/Range(s), Washer(s)
- Appliances Included
- Dishwasher(s), Garbage Disposal, Refrigerator(s), Stove(s)/Range(s), Washer(s)
- Water Heater Location
- Laundry Room
- Water Heater Type
- Electric
- Energy Source
- Electric
 Based on information submitted to the MLS GRID as of . All data is obtained from various sources and may not have been verified by broker or MLS GRID. Supplied Open House Information is subject to change without notice. All information should be independently reviewed and verified for accuracy. Properties may or may not be listed by the office/agent presenting the information.IDX information is provided exclusively for consumers’ personal noncommercial use, and may not be used for any purpose other than to identify prospective properties consumers may be interested in purchasing.