8810 Milbanke Drive SE, Olympia, WA 98513
- $555,000
- 4
- BD
- 3
- BA
- 2,024
- SqFt




Listing courtesy of Windermere RE West Campus Inc. Selling Office: Realtyall.com.
- Sold Price
- $555,000
- List Price
- $565,000
- Status
- SOLD
- MLS#
- 2432364
- Closing Date
- Oct 27, 2025
- Days on Market
- 32
- Bedrooms
- 4
- Finished SqFt
- 2,024
- Area Total SqFt
- 2024
- Annual Tax Ammount
- 4774
- Lot Size (sq ft)
- 7,200
- Fireplace
- Yes
- Sewer
- Sewer Connected
Property Description
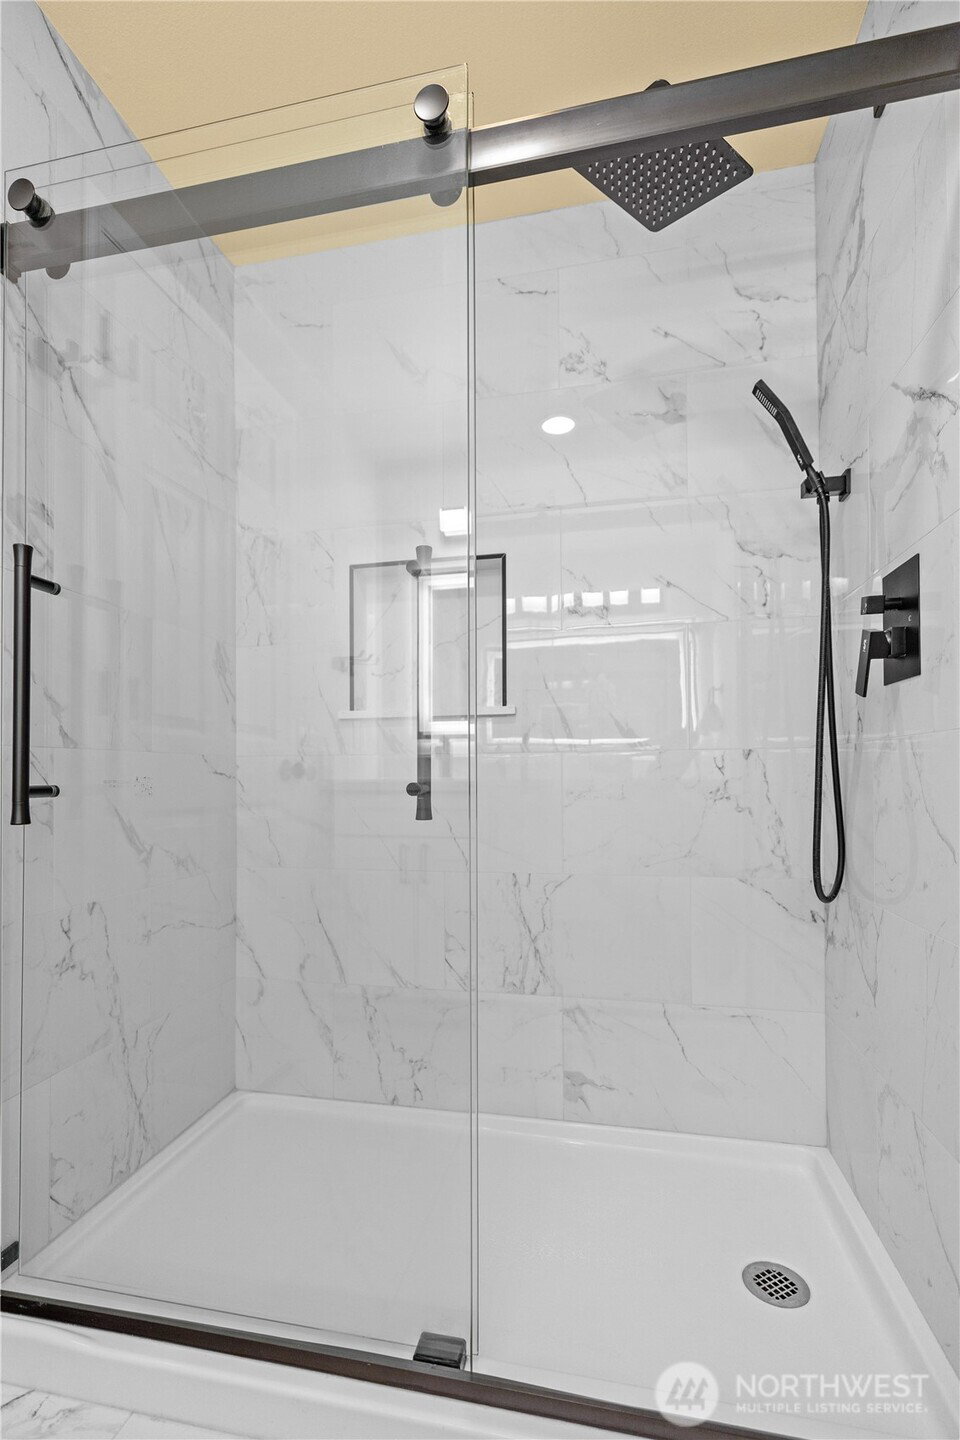
Updated, move-in ready, beautiful home in Madrona Park! This 2,034 sf, 4 bed, 2.5 bath home is located on a level lot in a quiet loop. With primary on the main level, it lives like a rambler w/ plenty of updates. Newer exterior paint, roof, SS appliances, marble tile, hard flooring, real wood, stylish light fixtures and more! Step into a welcoming entryway w/ formal dining, vaulted ceilings and a gas fireplace that creates an inviting great room. Primary includes a walk-in closet and tiled walk-in shower. Upstairs has 3 beds and a loft/landing area. Fully fenced yard, raised garden beds and covered front & back porches - perfect for relaxing or entertaining. Prime location, walkable neighborhood, near parks, shopping, Costco, I-5 and JBLM.
/u.realgeeks.media/homes77/logo-full.png)
Additional Information
- Community
- Madrona Park
- Style
- 12 - 2 Story
- Basement
- None
- Year Built
- 1998
- Total Covered Parking
- 2
- View
- Territorial
- Roof
- Composition
- Site Features
- Cable TV, Deck, Fenced-Fully, Gas Available, High Speed Internet, Irrigation, Patio, Sprinkler System
- Tax Year
- 2025
- HOA Dues
- $34
- School District
- North Thurston
- Elementary School
- Seven Oaks Elem
- Middle School
- Nisqually Mid
- High School
- River Ridge High
- Potential Terms
- Cash Out, Conventional, FHA, VA Loan
- Interior Features
- Bath Off Primary, Ceiling Fan(s), Double Pane/Storm Window, Dining Room, Fireplace, Security System, Sprinkler System, Vaulted Ceiling(s), Walk-In Closet(s), Wired for Generator
- Flooring
- Granite, Hardwood, Laminate, Marble
- Driving Directions
- I-5 to exit 111, south on Marvin Rd, turn left on Pacific Ave SE (Hwy 510), left on Chatham Dr, take immediate left on Millbanke Dr, home is on the right.
- Appliance
- Dishwasher(s), Disposal, Dryer(s), Refrigerator(s), Stove(s)/Range(s), Washer(s)
- Appliances Included
- Dishwasher(s), Dryer(s), Garbage Disposal, Refrigerator(s), Stove(s)/Range(s), Washer(s)
- Water Heater Location
- Garage
- Energy Source
- Electric, Natural Gas
 Based on information submitted to the MLS GRID as of . All data is obtained from various sources and may not have been verified by broker or MLS GRID. Supplied Open House Information is subject to change without notice. All information should be independently reviewed and verified for accuracy. Properties may or may not be listed by the office/agent presenting the information.IDX information is provided exclusively for consumers’ personal noncommercial use, and may not be used for any purpose other than to identify prospective properties consumers may be interested in purchasing.