Share this with your friends


(253) 209-4200
Real Estate Company
21611 46th Place S, Kent, WA 98032
- $800,000
- 5
- BD
- 3
- BA
- 2,685
- SqFt




Listing Broker: Windermere RE West Campus Inc; Crystal Hoover; ; Selling Office: eXp Realty.
- Sold Price
- $800,000
- List Price
- $800,000
- Status
- SOLD
- MLS#
- 2432341
- Closing Date
- Oct 16, 2025
- Days on Market
- 3
- Bedrooms
- 5
- Finished SqFt
- 2,685
- Fireplace
- Yes
- Area Total SqFt
- 2685
- Annual Tax Ammount
- 7080
Property Description
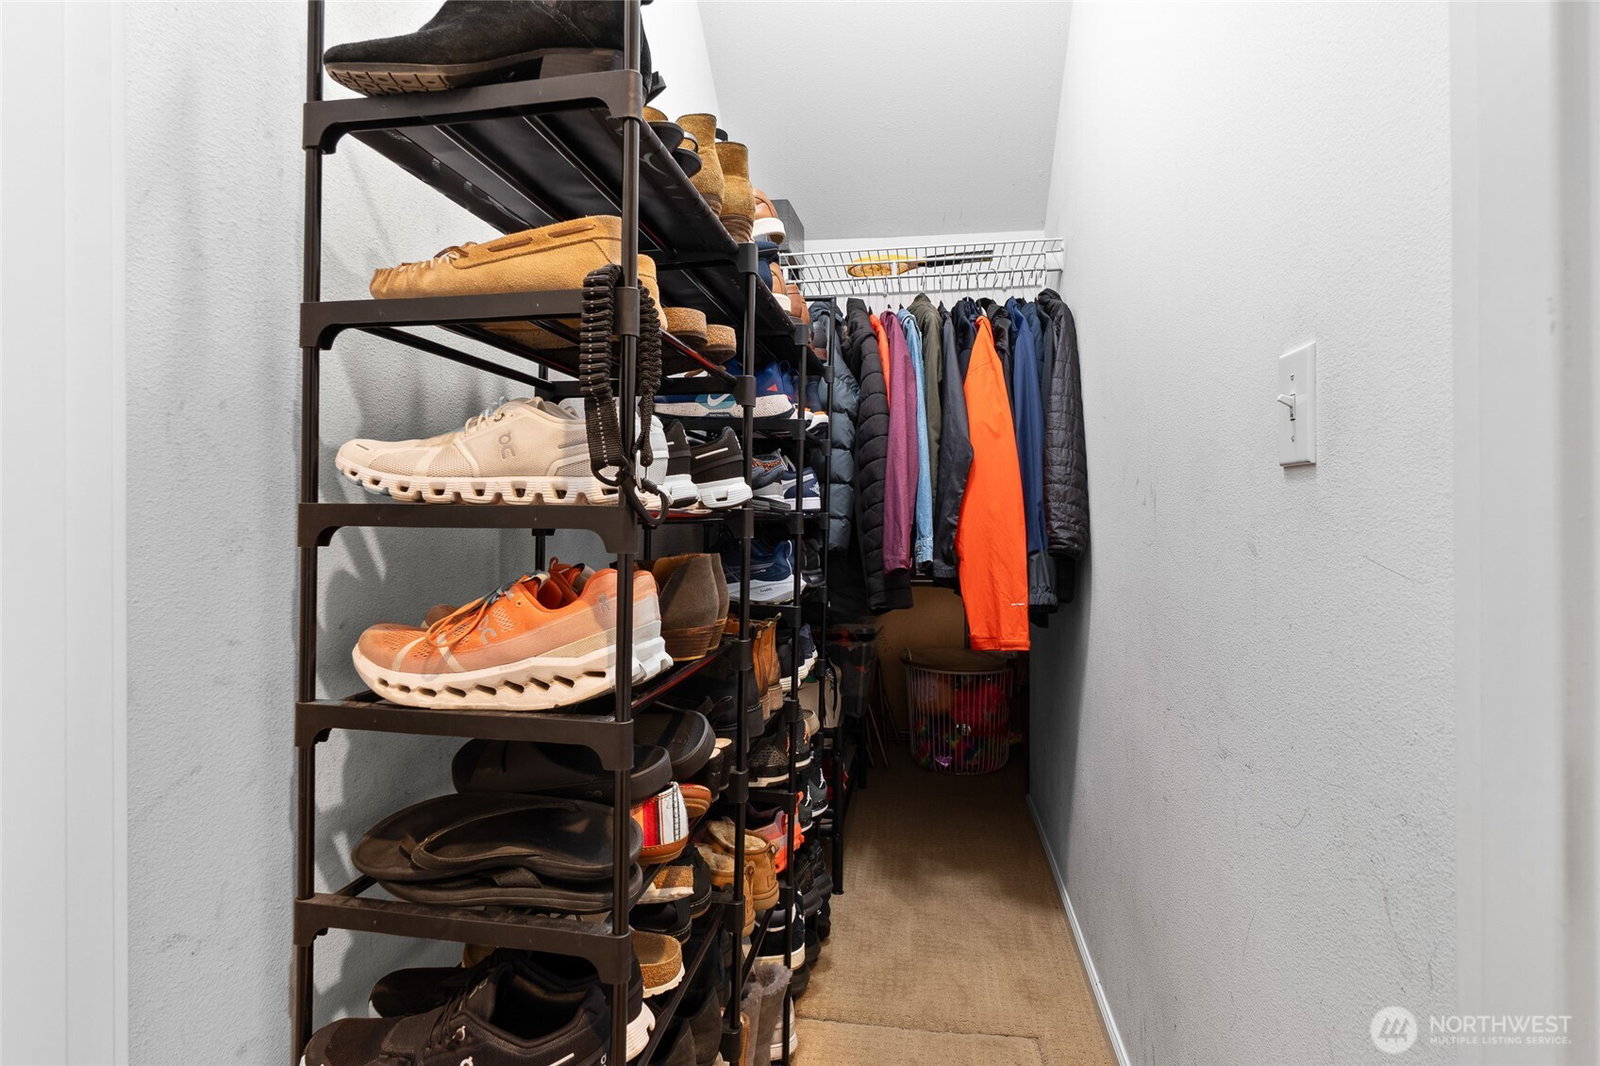
Hot on the market, this desirable home has so much to offer. Soaring ceilings as you enter, real hardwood, formal dining, living room, the grand, open kitchen w/ SS appliances flows into the cozy family room w/ gas fireplace, bed 1 & more all on the main level. Upstairs primary suite, 5-piece bath, walk-in-closet & 3 more spacious bedrooms w/ full bath & laundry room. Fresh paint throughout. The fully fenced backyard is your own retreat as you soak in the quiet surroundings of nature & entertain on the patio w/ built in firepit. New A/C Furnace in 2020. Ample parking 2 car & 1 car garage along with driveway parking. Enjoy the community playgrounds, walking & biking paths. Convenient location makes easy access to I-5, Amazon & Airport...
/u.realgeeks.media/homes77/logo-full.png)
Additional Information
- Community
- Green River
- Building Name
- The Parks at Kent
- Style
- 31 - Condo (2 Levels)
- Floor #
- 2
- Year Built
- 2006
- Roof
- Composition
- Unit Features
- Balcony/Deck/Patio, Ground Floor, Insulated Windows, Primary Bath, Sprinkler System, Top Floor, Vaulted Ceilings, Walk-in Closet, Yard
- Tax Year
- 2025
- HOA Dues
- $166
- School District
- Kent
- Elementary School
- Buyer To Verify
- Middle School
- Buyer To Verify
- High School
- Buyer To Verify
- Potential Terms
- Cash Out, Conventional, FHA, VA Loan
- Interior Features
- Fireplace, Ground Floor, Insulated Windows, Primary Bathroom, Sprinkler System, Top Floor, Vaulted Ceiling(s), Walk-In Closet(s), Water Heater
- Flooring
- Ceramic Tile, Hardwood, Vinyl, Carpet
- Driving Directions
- From I5 Noth, exit 149A on to 516 East to Kent, R Kent Des Moines Road, L on Military Road S, R to Veterans Drive, exit to Riverview Blvd S then turn L, R on 45th Ave S, L 46th Pl S, home is on your L
- Appliance
- Dishwasher(s), Disposal, Dryer(s), Microwave(s), Refrigerator(s), Stove(s)/Range(s), Washer(s)
- Appliances Included
- Dishwasher(s), Dryer(s), Garbage Disposal, Microwave(s), Refrigerator(s), Stove(s)/Range(s), Washer(s)
- Water Heater Location
- Single Garage
- Water Heater Type
- Gas
- Energy Source
- Natural Gas
 Based on information submitted to the MLS GRID as of . All data is obtained from various sources and may not have been verified by broker or MLS GRID. Supplied Open House Information is subject to change without notice. All information should be independently reviewed and verified for accuracy. Properties may or may not be listed by the office/agent presenting the information.IDX information is provided exclusively for consumers’ personal noncommercial use, and may not be used for any purpose other than to identify prospective properties consumers may be interested in purchasing.