5654 Mimi Street SW Unit #Lot 4, Tumwater, WA 98512
- $850,000
- 5
- BD
- 4
- BA
- 2,910
- SqFt




Listing courtesy of Coldwell Banker Evergreen. Selling Office: Coldwell Banker Danforth.
- Sold Price
- $850,000
- List Price
- $849,950
- Status
- SOLD
- MLS#
- 2430513
- Closing Date
- Feb 18, 2026
- Days on Market
- 69
- Bedrooms
- 5
- Finished SqFt
- 2,910
- Area Total SqFt
- 2910
- Internet Provider
- Xfinity
- Lot Size (sq ft)
- 12,504
- Fireplace
- Yes
- Sewer
- Sewer Connected
Property Description
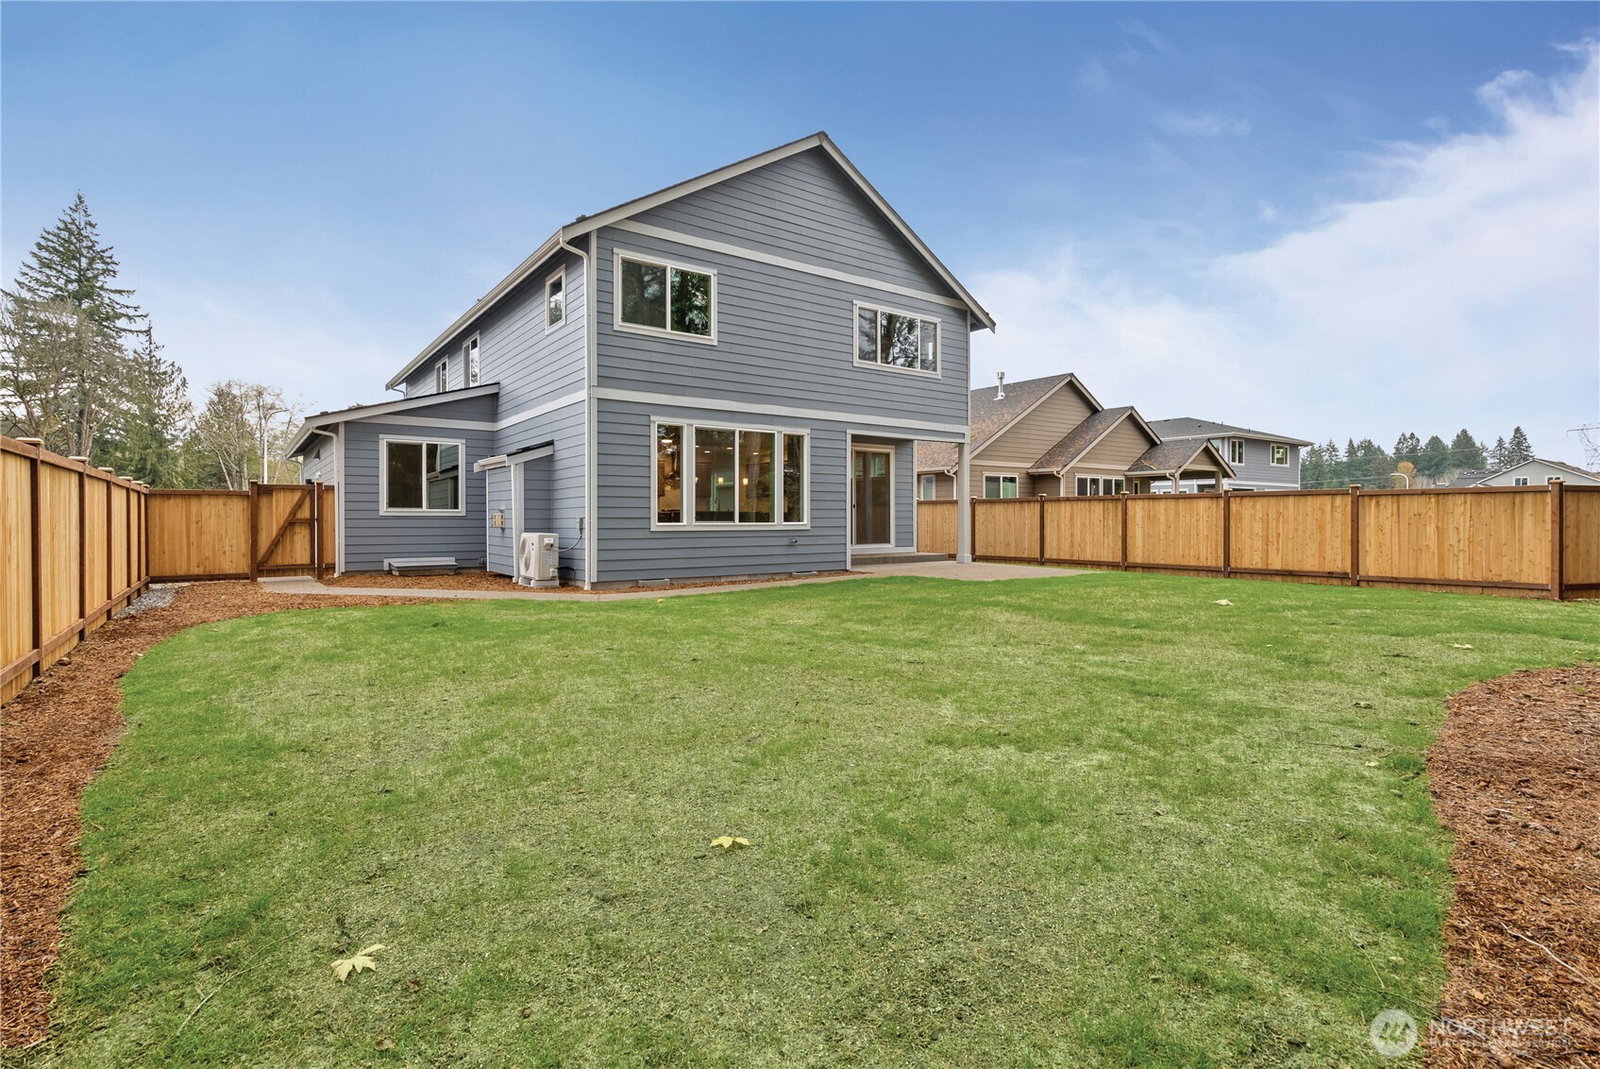
The Sagewood | 5 Bed + Bonus | 3.5 Bath | 2910 SF | Lot 4 at Trosper Woods The Sagewood delivers space, style, and smart design in Trosper Woods—a boutique 28-home community by Rob Rice Homes in Tumwater. This 2-story plan offers 5 bedrooms plus a bonus room, including a main-floor junior suite with ¾ bath—perfect for guests or remote work flexibility. A beautifully finished kitchen is the heart of the home, with Canyon Creek maple cabinetry, quartz counters, a full tile backsplash, and upgraded KitchenAid appliances. The spacious great room and dining area feature hardwood flooring and a seamless layout for modern living. Upstairs, the primary suite offers a private retreat with vessel tub, full tile shower, double sinks, and a large walk-in closet. Built for comfort and efficiency, every Sagewood home includes triple-pane windows, a cold-climate heat pump, solar panels, and recirculating hot water. Outside, enjoy a 3-car garage, covered patio, fully landscaped yard with sprinklers, and full privacy fencing. All set on a generous ¼-acre homesite with easy access to I-5, Tumwater schools, parks, and Costco just minutes away—this is where timeless design meets everyday convenience.
/u.realgeeks.media/homes77/logo-full.png)
Additional Information
- Community
- Tumwater
- Style
- 12 - 2 Story
- Basement
- None
- Year Built
- 2025
- Total Covered Parking
- 3
- Roof
- Composition
- Site Features
- Cable TV, Fenced-Fully, High Speed Internet, Patio, Propane, Sprinkler System
- Tax Year
- 2025
- HOA Dues
- $125
- School District
- Tumwater
- Elementary School
- Black Lake Elem
- Middle School
- Tumwater Mid
- High School
- A G West Black Hills
- Potential Terms
- Cash, Conventional, VA Loan
- Interior Features
- Second Primary Bedroom, Bath Off Primary, Ceiling Fan(s), Dbl Pane/Storm Window, Dining Room, Fireplace, Pantry, Triple Pane Windows, Vaulted Ceiling(s), Walk-In Closet(s), Water Heater
- Flooring
- Ceramic Tile, Engineered Hardwood, Carpet
- Driving Directions
- West on Trosper, L on Kirsop, Left into Trosper Woods, home on Right, lot 4
- Appliance
- Dishwasher, Disposal, Microwave, Stove(s)/Range(s)
- Appliances Included
- Dishwasher(s), Garbage Disposal, Microwave(s), Stove(s)/Range(s)
- Water Heater Location
- Garage
- Water Heater Type
- Electric-recirulating
- Energy Source
- Electric, Propane, Solar (Unspecified)
 Based on information submitted to the MLS GRID as of . All data is obtained from various sources and may not have been verified by broker or MLS GRID. Supplied Open House Information is subject to change without notice. All information should be independently reviewed and verified for accuracy. Properties may or may not be listed by the office/agent presenting the information.IDX information is provided exclusively for consumers’ personal noncommercial use, and may not be used for any purpose other than to identify prospective properties consumers may be interested in purchasing.