9727 Capitol View Lane SW, Olympia, WA 98512
- $975,000
- 3
- BD
- 3
- BA
- 3,054
- SqFt




Listing courtesy of Van Dorm Realty, Inc. Selling Office: COMPASS.
- Sold Price
- $975,000
- List Price
- $975,000
- Status
- SOLD
- MLS#
- 2428854
- Closing Date
- Dec 05, 2025
- Days on Market
- 75
- Bedrooms
- 3
- Finished SqFt
- 3,054
- Area Total SqFt
- 3054
- Annual Tax Ammount
- 8865
- Internet Provider
- Xfinity
- Lot Size (sq ft)
- 242,629
- Fireplace
- Yes
- Sewer
- Septic Tank
Property Description
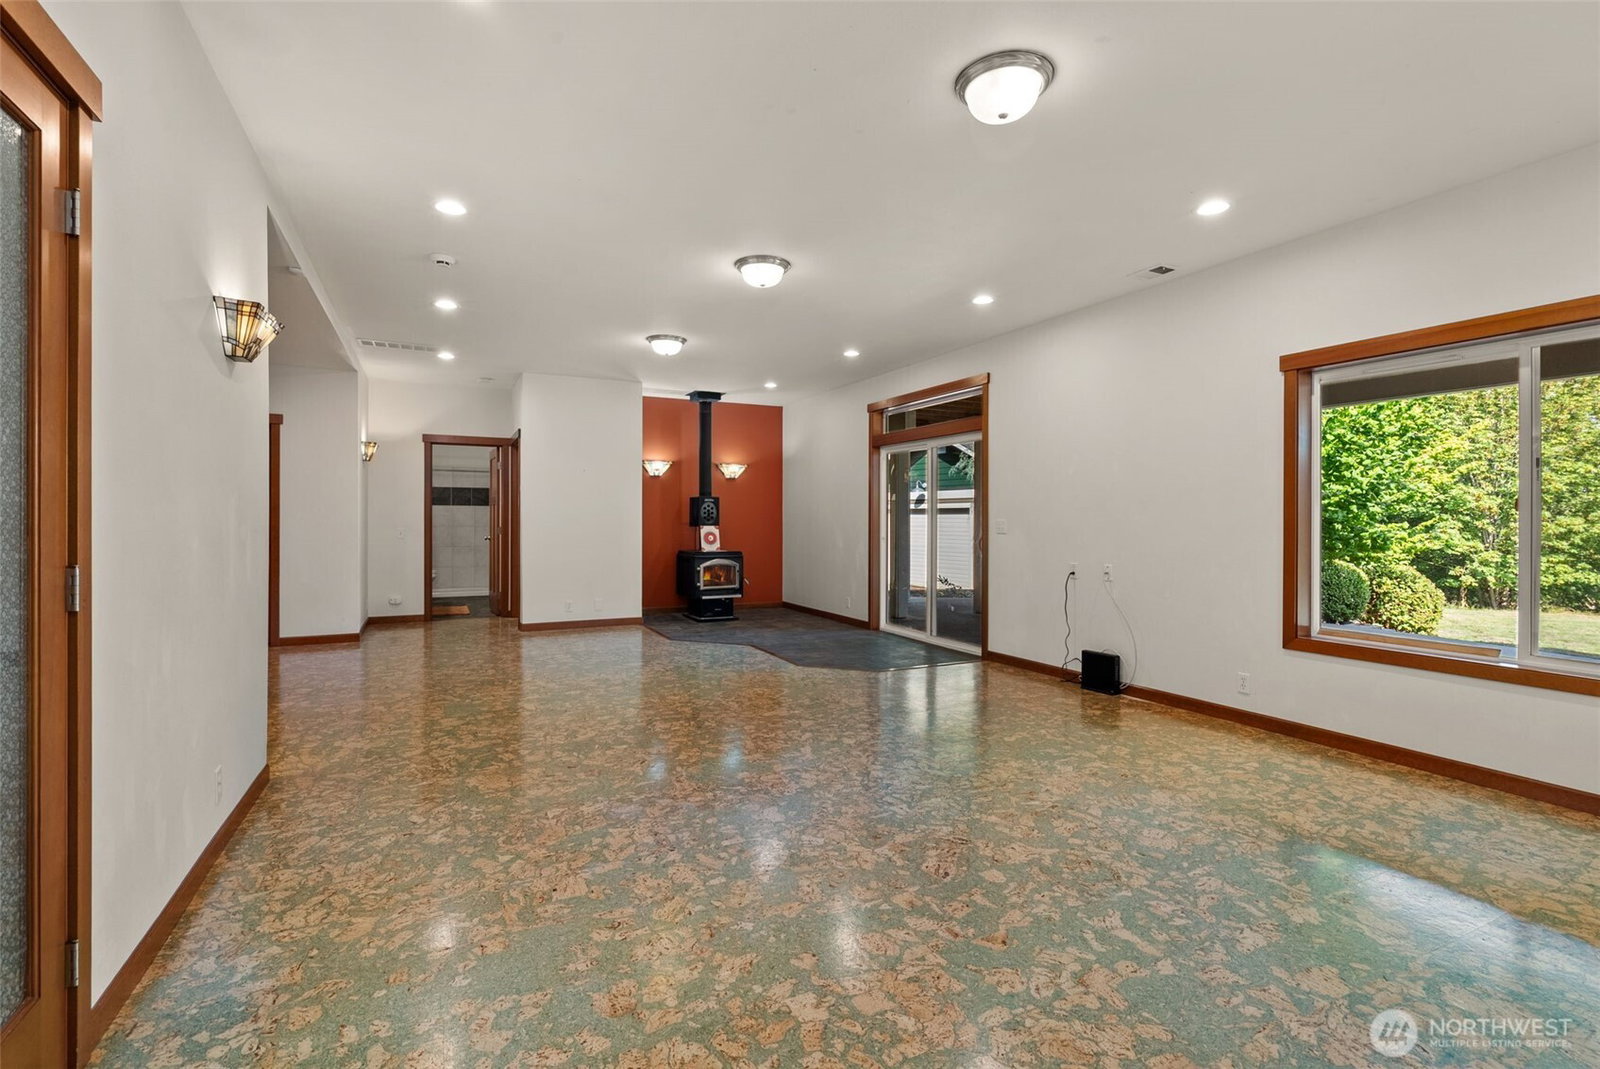
Your own PNW oasis in Tumwater Schools! Welcome home to this spacious 3 bed + office home w/sweeping view of Mt Rainier. Enjoy 5+ acres of privacy backing to 110k acre Capitol Forest featuring mountain biking, horseback riding, hiking & more. The main floor features vaulted ceilings w/great room framing Mt Rainier, primary suite, gourmet chef's kitchen, office, spare bedroom & full bathroom. Dream kitchen features new quartz counters, dual sinks, massive walk-in pantry, gas stove & luxury brand appliances. The expansive deck w/hot tub, mountain & forest views is the perfect spot for morning coffee or place to unwind. Store your toys & hobbies in detached shop. Lower level family room + bedroom + bath offers multigenerational living options!
/u.realgeeks.media/homes77/logo-full.png)
Additional Information
- Community
- Waddell Creek
- Style
- 16 - 1 Story w/Bsmnt.
- Basement
- Finished
- Year Built
- 2007
- Total Covered Parking
- 5
- View
- Mountain(s), Territorial
- Roof
- Composition
- Site Features
- Cable TV, Deck, Electric Car Charging, High Speed Internet, Hot Tub/Spa, Irrigation, Outbuildings, Propane, RV Parking, Shop
- Tax Year
- 2025
- School District
- Tumwater
- Elementary School
- Littlerock Elem
- Middle School
- Tumwater Mid
- High School
- A G West Black Hills
- Potential Terms
- Cash Out, Conventional, VA Loan
- Interior Features
- Bath Off Primary, Ceiling Fan(s), Double Pane/Storm Window, Dining Room, Fireplace, French Doors, Security System, Skylight(s), Vaulted Ceiling(s), Walk-In Closet(s), Walk-In Pantry, Wired for Generator
- Flooring
- Bamboo/Cork, Ceramic Tile, Engineered Hardwood, Vinyl, Carpet
- Driving Directions
- Hwy 101 to Black Lake Blvd. Head South on Black Lake Blvd, Left on Delphi, Right on Waddell Creek Rd, Left on Capitol View Lane, driveway on Right.
- Appliance
- Dishwasher(s), Dryer(s), Microwave(s), Refrigerator(s), Stove(s)/Range(s), Washer(s)
- Appliances Included
- Dishwasher(s), Dryer(s), Microwave(s), Refrigerator(s), Stove(s)/Range(s), Washer(s)
- Energy Source
- Electric, Propane, Wood
 Based on information submitted to the MLS GRID as of . All data is obtained from various sources and may not have been verified by broker or MLS GRID. Supplied Open House Information is subject to change without notice. All information should be independently reviewed and verified for accuracy. Properties may or may not be listed by the office/agent presenting the information.IDX information is provided exclusively for consumers’ personal noncommercial use, and may not be used for any purpose other than to identify prospective properties consumers may be interested in purchasing.