19118 121st Place SE, Renton, WA 98058
- $847,000
- 4
- BD
- 3
- BA
- 2,010
- SqFt






Listing courtesy of Redfin. Selling Office: Skyline Properties, Inc..
- Sold Price
- $847,000
- List Price
- $835,000
- Status
- SOLD
- MLS#
- 2428739
- Closing Date
- Oct 20, 2025
- Days on Market
- 16
- Bedrooms
- 4
- Finished SqFt
- 2,010
- Area Total SqFt
- 2010
- Annual Tax Ammount
- 8075
- Internet Provider
- Xfinity
- Lot Size (sq ft)
- 21,670
- Fireplace
- Yes
- Sewer
- Sewer Connected
Property Description
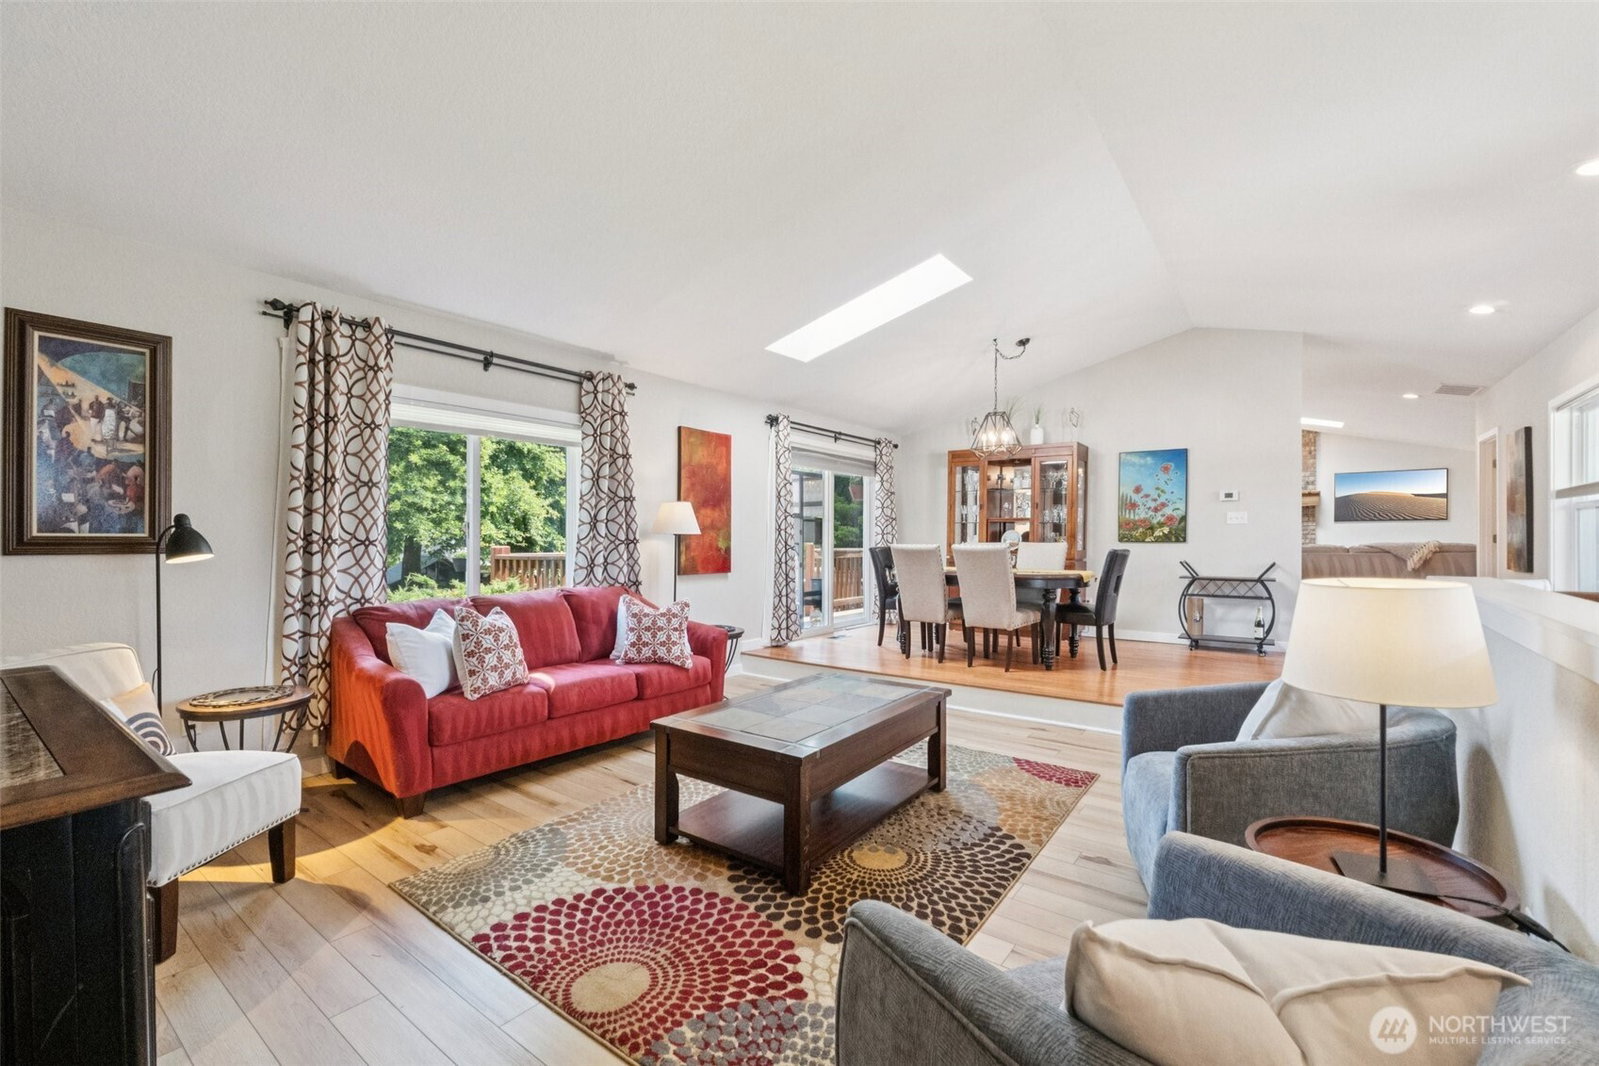
Spacious Rambler with gorgeous backyard. Nestled in quiet cul-de-sac, this 4-bed, 2.5-bath rambler offers 2,010 sq ft of comfortable living on a half-acre lot. Enjoy an open layout with vaulted ceilings, hardwood floors, and a stylish kitchen featuring quartz countertops, a large island, and SS appliances. Step outside to a backyard paradise complete with a hot tub, large deck, and tons of space for outdoor fun. Additional features include an outbuildings, RV parking, raised gardens beds, and park-like setting. New furnace 2022 and newer roof. Conveniently located near Soos Creek trails, shopping, dining, and freeways, this home combines modern comfort with lifestyle versatility. Mortgage savings may be available for buyers of this listing.
/u.realgeeks.media/homes77/logo-full.png)
Additional Information
- Community
- Renton
- Style
- 10 - 1 Story
- Basement
- None
- Year Built
- 1985
- Total Covered Parking
- 2
- View
- Mountain(s)
- Roof
- Composition
- Site Features
- Barn, Cabana/Gazebo, Cable TV, Deck, Dog Run, Fenced-Fully, Gas Available, Green House, High Speed Internet, Hot Tub/Spa, Irrigation, Outbuildings, Patio, RV Parking, Sprinkler System
- Tax Year
- 2025
- School District
- Renton
- Elementary School
- Buyer To Verify
- Middle School
- Buyer To Verify
- High School
- Buyer To Verify
- Potential Terms
- Cash Out, Conventional, FHA, VA Loan
- Interior Features
- Bath Off Primary, Double Pane/Storm Window, Dining Room, Fireplace, Hot Tub/Spa, Skylight(s), SMART Wired, Sprinkler System, Vaulted Ceiling(s), Walk-In Closet(s), Water Heater, Wired for Generator
- Flooring
- Hardwood, Laminate, Carpet
- Driving Directions
- From WA-167 N: Turn right onto S Grady Way. Turn right onto Talbot Rd S. Continue onto Benson Dr S. Continue onto 108th Ave SE. Turn left onto SE 192nd St. Turn left onto 121st Pl SE. Home on Right.
- Appliance
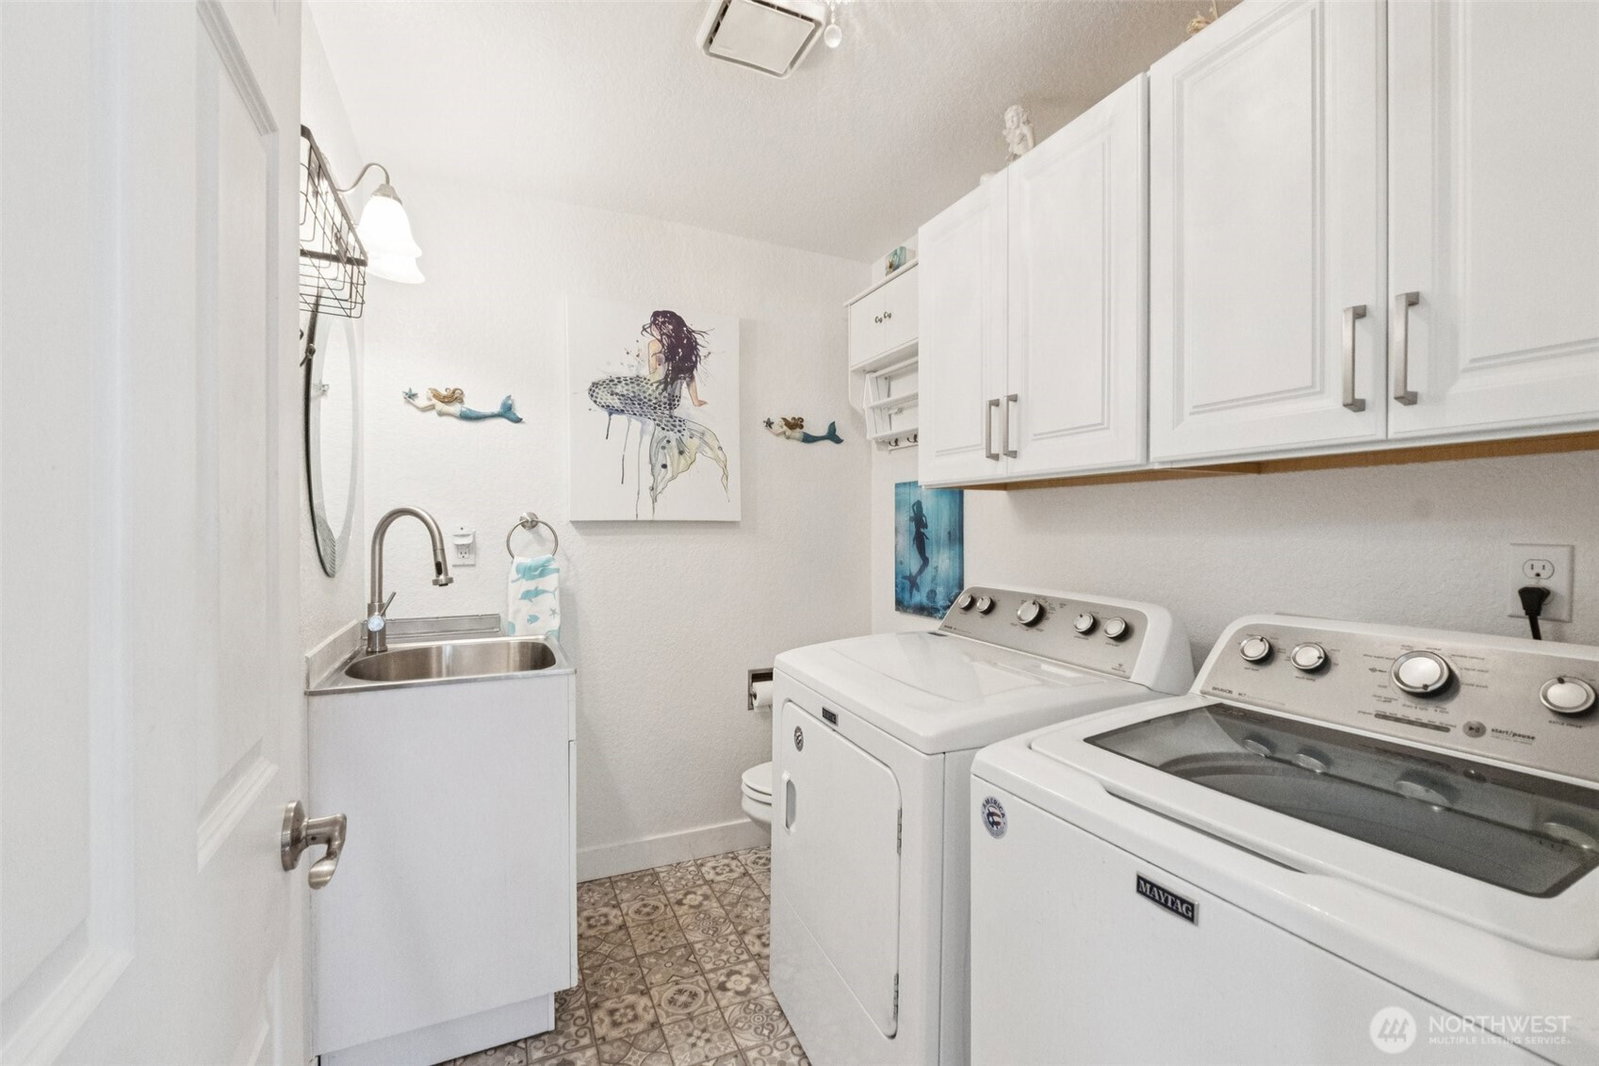
- Dishwasher(s), Disposal, Dryer(s), Stove(s)/Range(s), Washer(s)
- Appliances Included
- Dishwasher(s), Dryer(s), Garbage Disposal, Stove(s)/Range(s), Washer(s)
- Water Heater Location
- Garage
- Water Heater Type
- Gas
- Energy Source
- Natural Gas
 Based on information submitted to the MLS GRID as of . All data is obtained from various sources and may not have been verified by broker or MLS GRID. Supplied Open House Information is subject to change without notice. All information should be independently reviewed and verified for accuracy. Properties may or may not be listed by the office/agent presenting the information.IDX information is provided exclusively for consumers’ personal noncommercial use, and may not be used for any purpose other than to identify prospective properties consumers may be interested in purchasing.