Share this with your friends


(253) 209-4200
Real Estate Company
6202 229th Avenue E Unit #305, Buckley, WA 98321
- $899,000
- 4
- BD
- 3
- BA
- 3,086
- SqFt




Listing Broker: eXp Realty; VonKarl Inman; ; Selling Office: Specialty Real Estate Group.
- Sold Price
- $899,000
- List Price
- $899,000
- Status
- SOLD
- MLS#
- 2427221
- Closing Date
- Apr 10, 2026
- Days on Market
- 410
- Bedrooms
- 4
- Finished SqFt
- 3,086
- Area Total SqFt
- 3086
- Annual Tax Ammount
- 1
- Lot Size (sq ft)
- 8,032
- Fireplace
- Yes
- Sewer
- Sewer Connected
Property Description
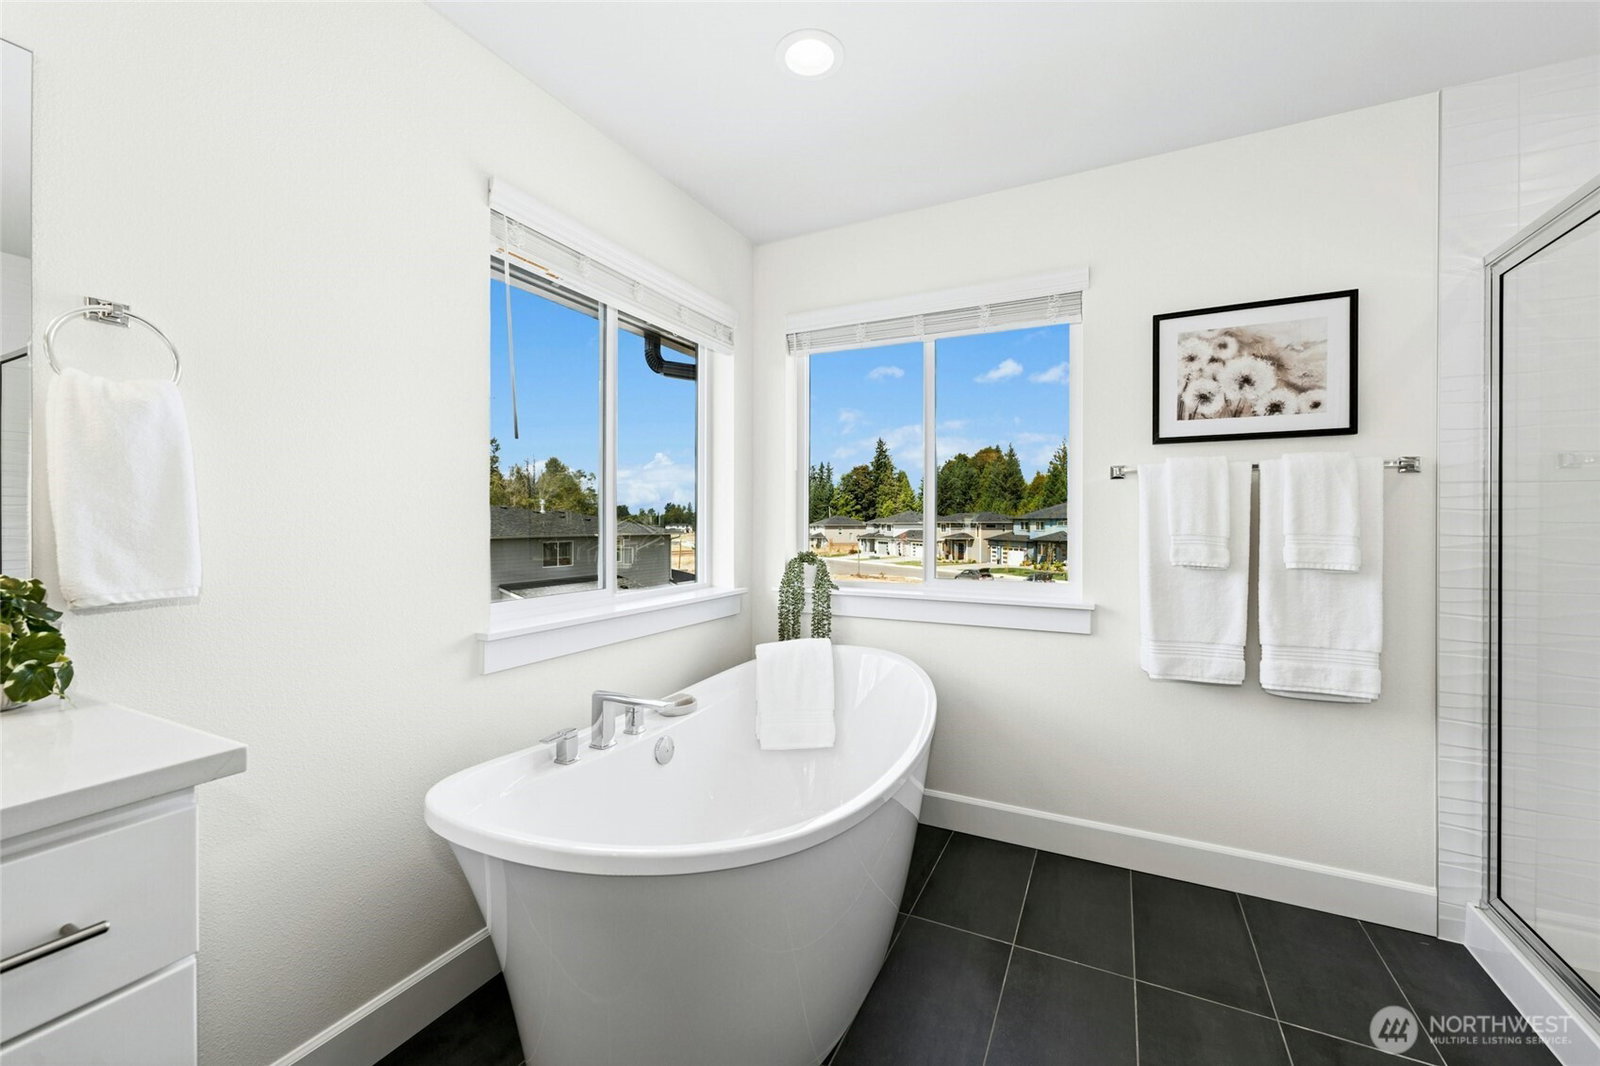
Welcome to Elk Run at Chinook Meadows by Award winning local builder Soundbuilt Homes. Ask us how to take advantage of the $18,000 buyer bonus on one of these amazing homes! On lot 305 is the move-in-ready Liam Plan. This 3086 sq ft home features an open main floor w/ chefs kitchen featuring 3 cm slab counters & SS Kitchenaid appliances, and is serviced by a large walk-in pantry and large covered patio. Front yard irrigation and fully fenced backyard included. The open loft at the top of the stairs has its own private balcony and leads to the 4 bedrooms highlighted by the primary suite w/ double walk-in closets and 5 pc bath. This great home is enhanced by the high-end standard features you will want to see in person. Open daily 11:00-4:30
/u.realgeeks.media/homes77/logo-full.png)
Additional Information
- Community
- Buckley
- Style
- 12 - 2 Story
- Basement
- None
- Year Built
- 2025
- Total Covered Parking
- 3
- View
- Territorial
- Roof
- Composition
- Site Features
- Cable TV, Electric Car Charging, Fenced-Fully, Gas Available, High Speed Internet
- Tax Year
- 2025
- HOA Dues
- $50
- School District
- White River
- Elementary School
- Mtn Meadow Elem
- Middle School
- Glacier Middle Sch
- High School
- White River High
- Potential Terms
- Cash, Conventional, FHA, VA Loan
- Interior Features
- Bath Off Primary, Dbl Pane/Storm Window, Dining Room, Fireplace, French Doors, High Tech Cabling, Pantry, Vaulted Ceiling(s), Walk-In Closet(s), Water Heater
- Flooring
- Ceramic Tile, Laminate, Vinyl, Carpet
- Driving Directions
- From HWY 410 Turn onto Veterans Dr. - Stay Left onto Sumner-Buckley HWY - Left on 214th - Right on Connelles Prairie - Left onto Barkubein - Left on 64th into community.
- Appliance
- Dishwasher, Disposal, Microwave, Stove(s)/Range(s)
- Appliances Included
- Dishwasher(s), Garbage Disposal, Microwave(s), Stove(s)/Range(s)
- Water Heater Location
- Garage
- Water Heater Type
- Hybrid Electric
- Energy Source
- Electric, Natural Gas
 Based on information submitted to the MLS GRID as of . All data is obtained from various sources and may not have been verified by broker or MLS GRID. Supplied Open House Information is subject to change without notice. All information should be independently reviewed and verified for accuracy. Properties may or may not be listed by the office/agent presenting the information.IDX information is provided exclusively for consumers’ personal noncommercial use, and may not be used for any purpose other than to identify prospective properties consumers may be interested in purchasing.