32916 SE Stevens Street, Black Diamond, WA 98010
- $860,000
- 4
- BD
- 4
- BA
- 3,340
- SqFt






Listing courtesy of Coldwell Banker Bain. Selling Office: The Amber Bills Group.
- Sold Price
- $860,000
- List Price
- $879,950
- Status
- SOLD
- MLS#
- 2426057
- Closing Date
- Feb 27, 2026
- Days on Market
- 141
- Bedrooms
- 4
- Finished SqFt
- 3,340
- Area Total SqFt
- 3340
- Annual Tax Ammount
- 7292
- Internet Provider
- Astound/Xfinity
- Lot Size (sq ft)
- 5,391
- Fireplace
- Yes
- Sewer
- Sewer Connected
Property Description
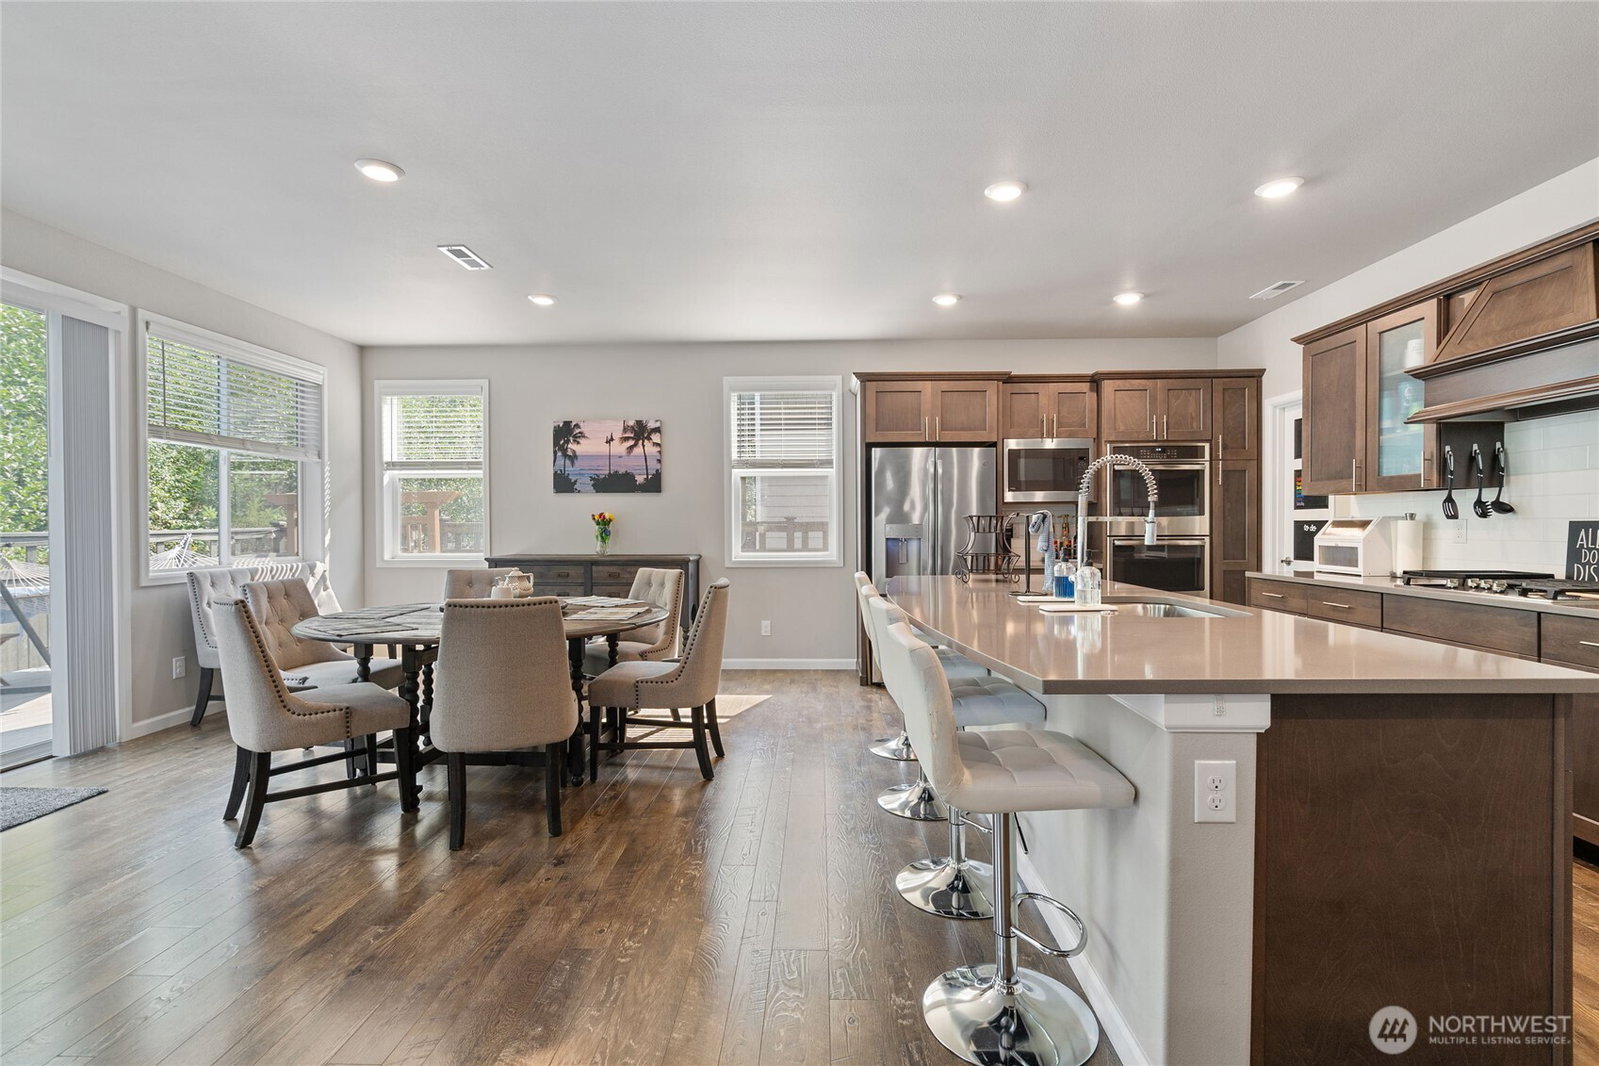
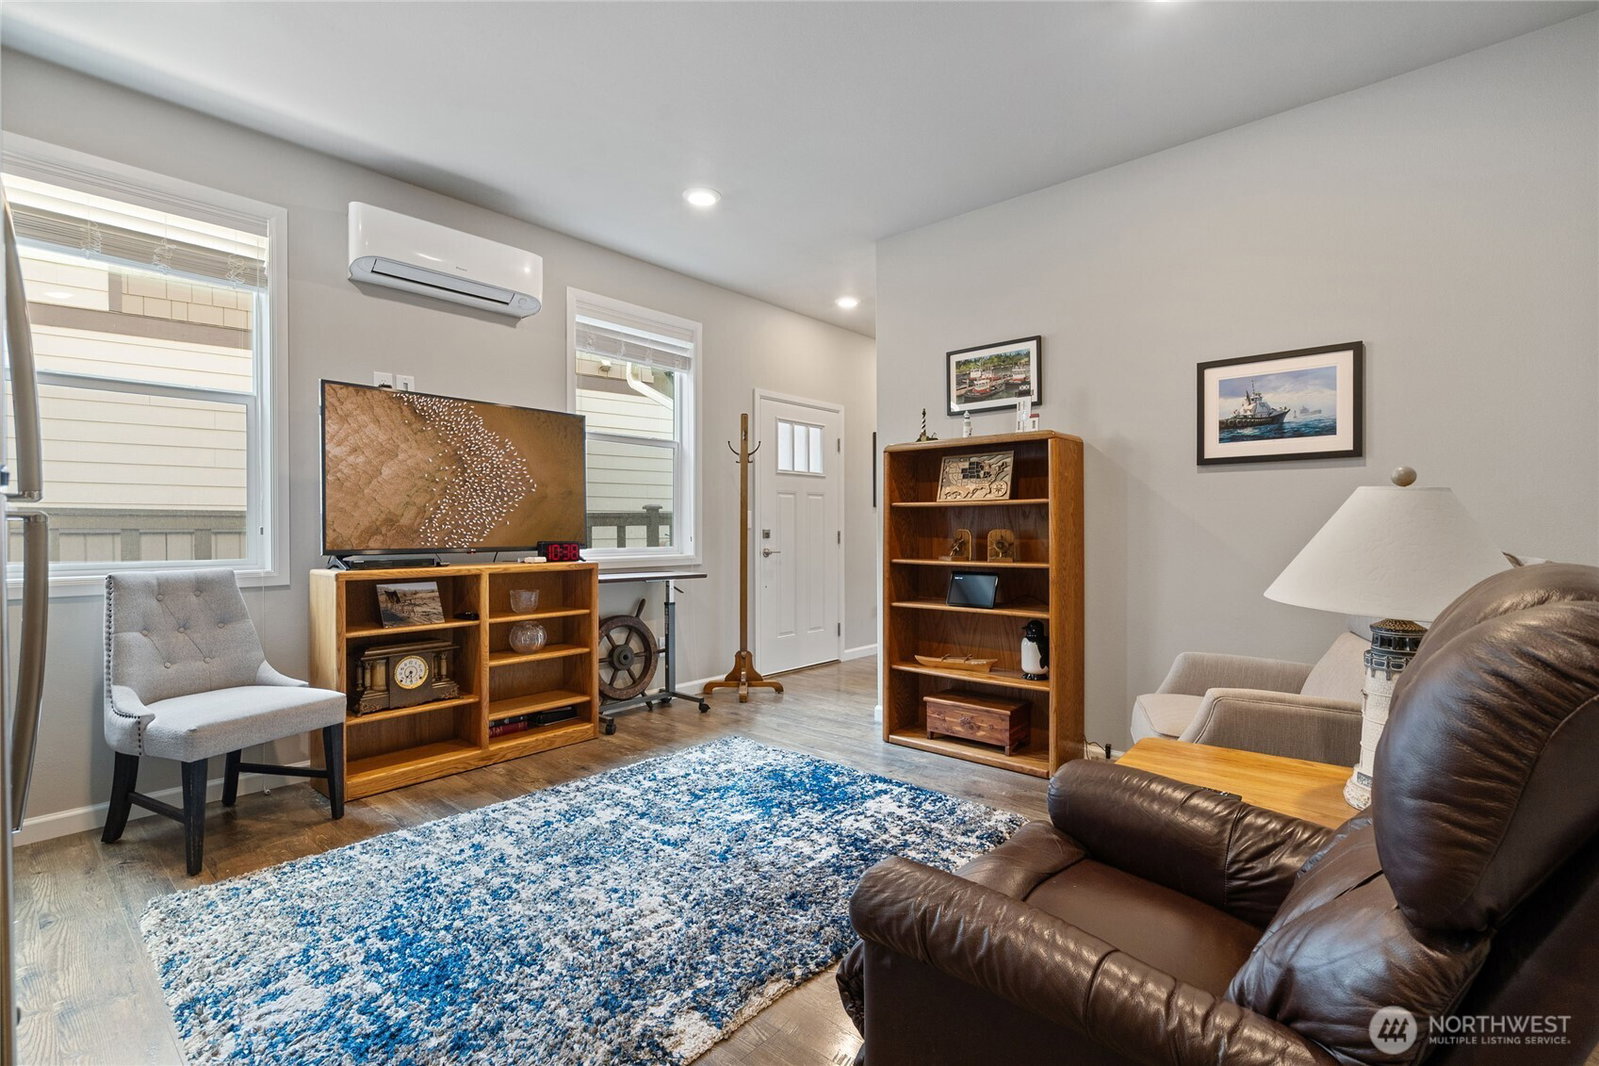
Experience modern living in this stunning 4-bedroom, 3.25-bath, 3,340 sq. ft. multi-generational home in Ten Trails, built in 2019 with the builder’s Platinum Package for premium finishes. The open-concept great room with a cozy fireplace flows into a large dining space and a chef’s kitchen featuring a spacious island, quartz countertops, laminate hardwood floors, double oven, stainless steel appliances, and a large pantry. Enjoy year-round comfort with air conditioning. The private ADU entrance is perfect for guests or extended living. Step outside to an oversized Trex deck overlooking a lush greenbelt and a maintenance-free backyard with turf and a paved walkway—ideal for relaxing or entertaining. The owner’s suite offers a luxurious 5-piece bath and an oversized walk-in closet. Additional highlights include a 3-car garage, generous secondary bedrooms, and a dedicated home office. 1G internet included in HOA, home is smart wired. Surrounded by parks, trails, pickleball and basketball courts, this vibrant community has it all! Motivated seller—don’t miss this opportunity!
/u.realgeeks.media/homes77/logo-full.png)
Additional Information
- Community
- Black Diamond
- Style
- 12 - 2 Story
- Basement
- None
- Year Built
- 2019
- Total Covered Parking
- 3
- Roof
- Composition
- Site Features
- Cable TV, Deck, Fenced-Fully, Gas Available, High Speed Internet, Sprinkler System
- Tax Year
- 2025
- HOA Dues
- $183
- School District
- Enumclaw
- Elementary School
- Buyer To Verify
- Middle School
- Buyer To Verify
- High School
- Enumclaw Snr High
- Potential Terms
- Cash, Conventional, FHA
- Interior Features
- Bath Off Primary, Dbl Pane/Storm Window, Fireplace, High Tech Cabling, Loft, Pantry, Walk-In Closet(s), Water Heater
- Flooring
- Laminate, Carpet
- Driving Directions
- GPS Friendly. From South hwy 169, Right on Roberts Dr, Left on Willow Ave, Left on Stevens St, home on left.
- Appliance
- Dishwasher, Disposal, Double Oven, Dryer, Microwave, Refrigerator, Stove(s)/Range(s), Washer
- Appliances Included
- Dishwasher(s), Double Oven, Dryer(s), Garbage Disposal, Microwave(s), Refrigerator(s), Stove(s)/Range(s), Washer(s)
- Water Heater Location
- Garage
- Water Heater Type
- Tankless
- Energy Source
- Natural Gas
 Based on information submitted to the MLS GRID as of . All data is obtained from various sources and may not have been verified by broker or MLS GRID. Supplied Open House Information is subject to change without notice. All information should be independently reviewed and verified for accuracy. Properties may or may not be listed by the office/agent presenting the information.IDX information is provided exclusively for consumers’ personal noncommercial use, and may not be used for any purpose other than to identify prospective properties consumers may be interested in purchasing.