8002 183rd Avenue E, Bonney Lake, WA 98391
- $712,500
- 4
- BD
- 3
- BA
- 2,672
- SqFt




Listing courtesy of John L. Scott R.E. Lake Tapps. Selling Office: Skyline Properties, Inc..
- Sold Price
- $712,500
- List Price
- $739,950
- Status
- SOLD
- MLS#
- 2425008
- Closing Date
- Nov 07, 2025
- Days on Market
- 33
- Bedrooms
- 4
- Finished SqFt
- 2,672
- Area Total SqFt
- 2672
- Annual Tax Ammount
- 7172
- Lot Size (sq ft)
- 10,729
- Sewer
- Sewer Connected
Property Description
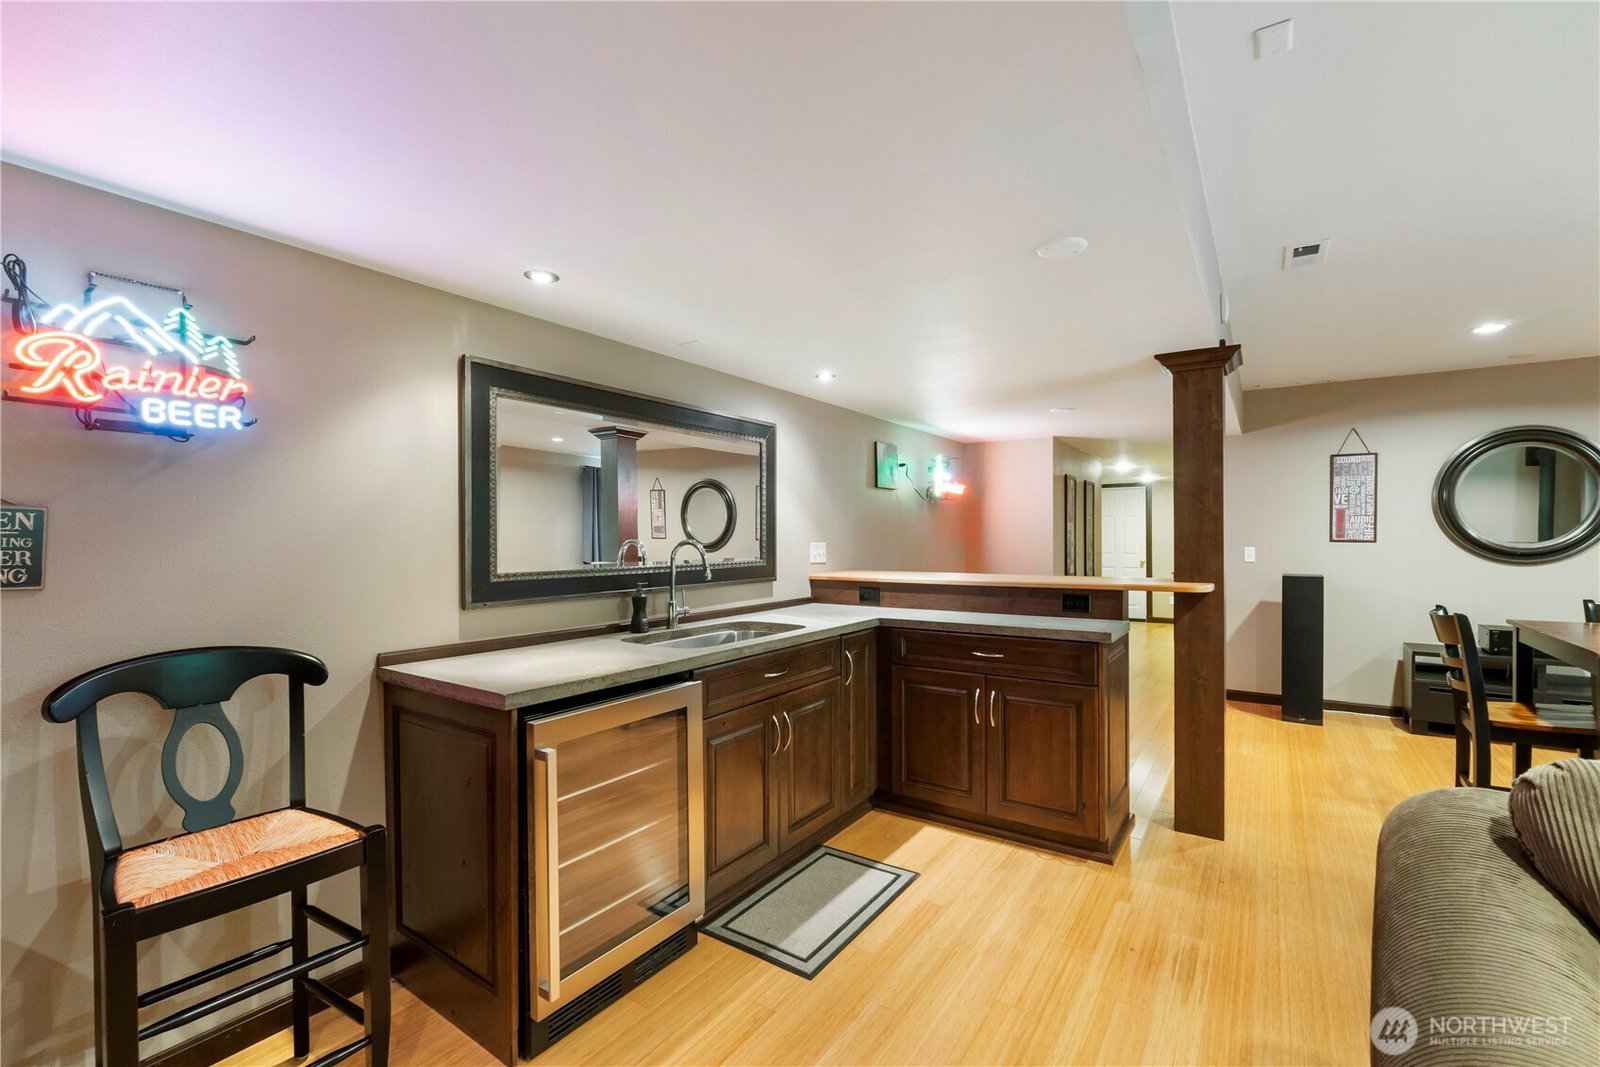
Maintained w/Tender, Loving, Care. This 2672 Sq Ft Day-light basement RAMBLER on a 1/4 Ac lot 4Br/2.75BA has it all! Primary on the main, Shiplap decor, walk-in Closet, Towel warmer, under counter motion sensor. Entertain in your Chefs Kitchen, Vaulted Ceilings, Quartz countertops, Custom Cabinets w soft close throughout, Engineered Hardwoods, Skylight & gas fireplace. French doors lead to a Freshly painted deck. Jr Kitchenet Suite below w/large bedroom. Wet Bar, Wine Fridge, cement Countertops, In-ceiling speakers and all electronics stay in the built in wall unit. Step out to the patio and take a dip in your Hot Tub AND watch TV! Roof, 2019, Furnace/AC/ H/W tank 2021. Garden space, sprinklers f/b. No HOA, RV, walk to Lake Bonney Lake.
/u.realgeeks.media/homes77/logo-full.png)
Additional Information
- Community
- Bonney Lake
- Style
- 16 - 1 Story w/Bsmnt.
- Basement
- Daylight, Finished
- Year Built
- 1999
- Total Covered Parking
- 2
- View
- Territorial
- Roof
- Composition
- Site Features
- Cable TV, Deck, Fenced-Fully, Gas Available, High Speed Internet, Hot Tub/Spa, Patio, RV Parking, Sprinkler System
- Tax Year
- 2025
- School District
- Sumner-Bonney Lake
- Elementary School
- Bonney Lake Elem
- Middle School
- Lakeridge Middle
- High School
- Bonney Lake High
- Potential Terms
- Cash Out, Conventional, FHA, VA Loan
- Interior Features
- Second Kitchen, Bath Off Primary, Built-In Vacuum, Ceiling Fan(s), Double Pane/Storm Window, Dining Room, French Doors, High Tech Cabling, Skylight(s), Vaulted Ceiling(s), Walk-In Closet(s), Wet Bar, Wine/Beverage Refrigerator
- Flooring
- Bamboo/Cork, Ceramic Tile, Engineered Hardwood, Carpet
- Driving Directions
- GPS Friendly
- Appliance
- Dishwasher(s), Disposal, Dryer(s), Microwave(s), Refrigerator(s), Stove(s)/Range(s), Washer(s)
- Appliances Included
- Dishwasher(s), Dryer(s), Garbage Disposal, Microwave(s), Refrigerator(s), Stove(s)/Range(s), Washer(s)
- Energy Source
- Electric, Natural Gas
 Based on information submitted to the MLS GRID as of . All data is obtained from various sources and may not have been verified by broker or MLS GRID. Supplied Open House Information is subject to change without notice. All information should be independently reviewed and verified for accuracy. Properties may or may not be listed by the office/agent presenting the information.IDX information is provided exclusively for consumers’ personal noncommercial use, and may not be used for any purpose other than to identify prospective properties consumers may be interested in purchasing.