26925 Avon Court, Kent, WA 98032
- $719,000
- 3
- BD
- 3
- BA
- 2,370
- SqFt


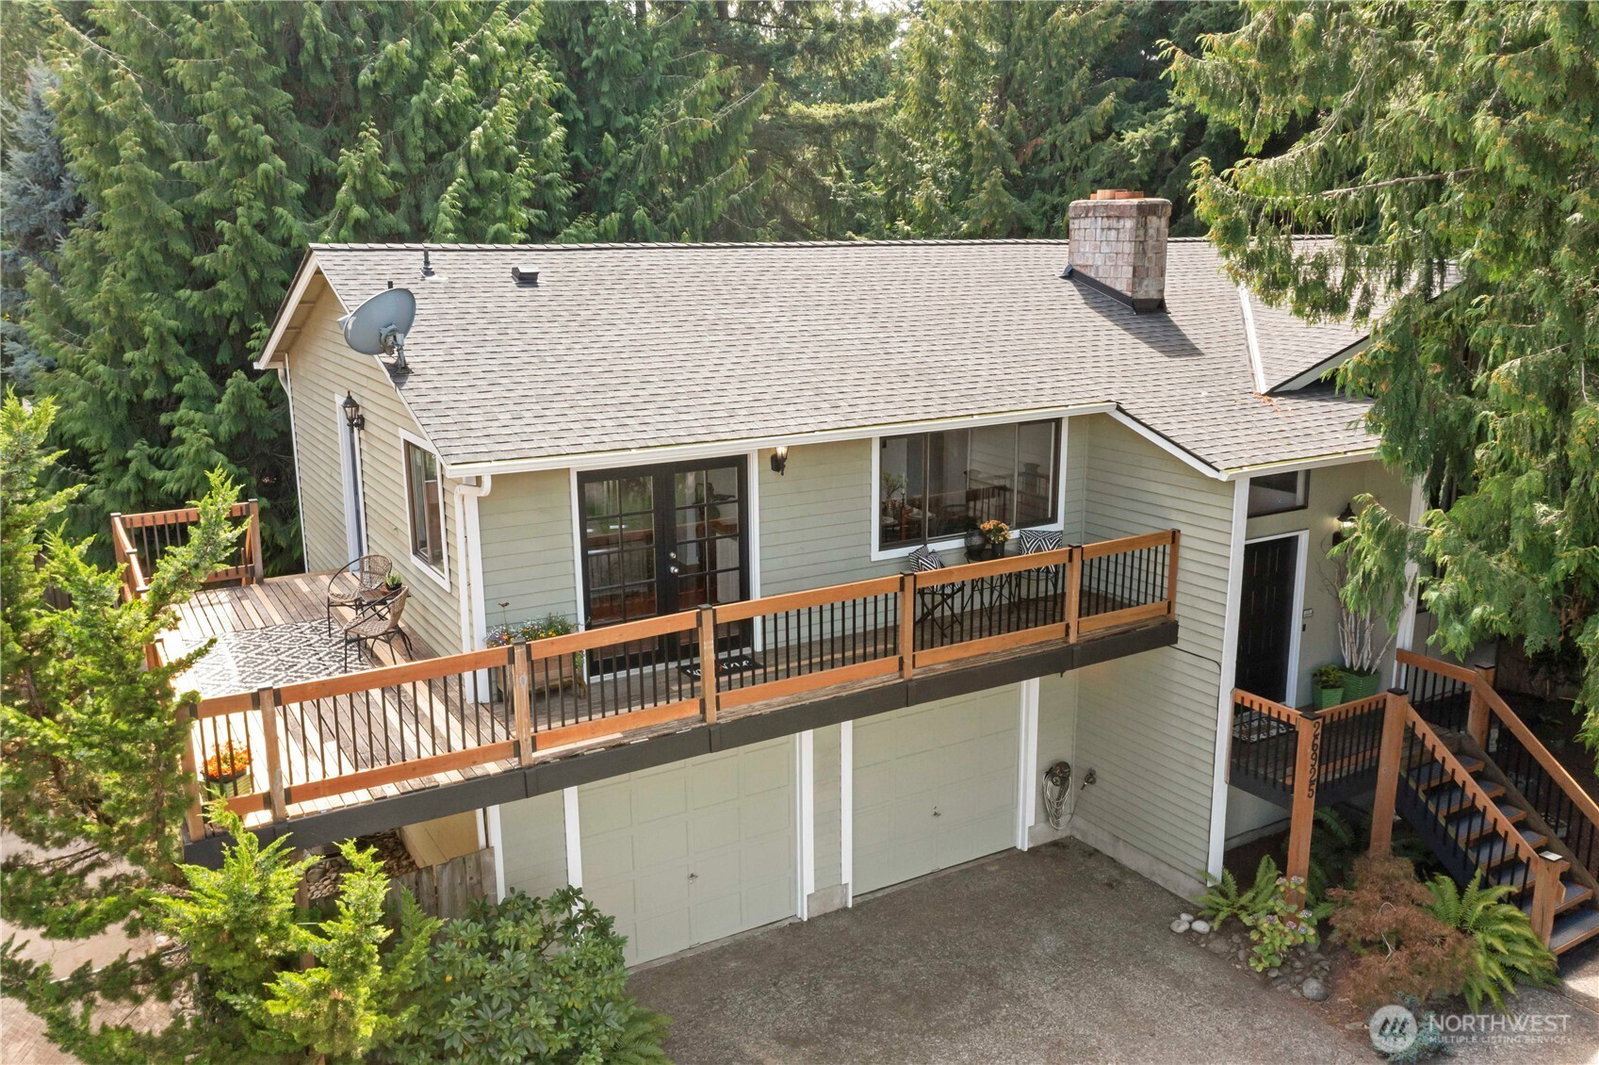


Listing courtesy of KW Mountains to Sound Realty. Selling Office: KW Greater Seattle.
- Sold Price
- $719,000
- List Price
- $719,000
- Status
- SOLD
- MLS#
- 2423298
- Closing Date
- Sep 26, 2025
- Days on Market
- 4
- Bedrooms
- 3
- Finished SqFt
- 2,370
- Area Total SqFt
- 2370
- Annual Tax Ammount
- 6344
- Lot Size (sq ft)
- 13,000
- Fireplace
- Yes
- Sewer
- Sewer Connected
- Offer Review Date
- 2025-08-26
Property Description
Welcome to the highly desired neighborhood of Cambridge East. This spacious 3 bdrm/2.5 bath Split level home is filled w/timeless design & thoughtful updates. This home is an oasis, nestled in the trees. The Living room offers soaring vaulted & beamed ceiling w/expansive windows & wood-burning f/p. Modernized kitchen boasts french doors to wrap-around deck, hard surface counters & SS appliances. Primary offers vaulted ceilings & ensuite. Lower level brings something truly special - a nostalgic ice-cream shop inspired retreat, a feature that sets this home apart! Thoughtful designed outdoor spaces w/this oversize lot, RV parking, outbuidings & gazebo. Commute with Ease! Close to I-5, 167 & upcoming Sound transit Station! NO HOA'S!
/u.realgeeks.media/homes77/logo-full.png)
Additional Information
- Community
- Kent
- Style
- 14 - Split Entry
- Basement
- Finished
- Year Built
- 1978
- Total Covered Parking
- 2
- Roof
- Composition
- Site Features
- Cable TV, Deck, Fenced-Partially, Gas Available, Outbuildings, Patio, RV Parking
- Tax Year
- 2025
- School District
- Federal Way
- Elementary School
- Star Lake Elem
- Middle School
- Evergreen Middle
- High School
- Thomas Jefferson Hig
- Potential Terms
- Cash Out, Conventional, FHA, VA Loan
- Interior Features
- Bath Off Primary, Built-In Vacuum, Ceiling Fan(s), Double Pane/Storm Window, Fireplace, French Doors, Vaulted Ceiling(s), Water Heater
- Flooring
- Bamboo/Cork, Ceramic Tile, Laminate, Carpet
- Driving Directions
- from 167, Take 277th Exit. Head WEST up the hill. Take a Right into the Cambridge East Development. At stop sign, take a left, then the next left into cul-de-sac. Home is straight ahead.
- Appliance
- Dishwasher(s), Disposal, Dryer(s), Microwave(s), Refrigerator(s), Stove(s)/Range(s), Washer(s)
- Appliances Included
- Dishwasher(s), Dryer(s), Garbage Disposal, Microwave(s), Refrigerator(s), Stove(s)/Range(s), Washer(s)
- Water Heater Location
- Under stair storage area
- Water Heater Type
- GAS
- Energy Source
- Geothermal, Natural Gas
 Based on information submitted to the MLS GRID as of . All data is obtained from various sources and may not have been verified by broker or MLS GRID. Supplied Open House Information is subject to change without notice. All information should be independently reviewed and verified for accuracy. Properties may or may not be listed by the office/agent presenting the information.IDX information is provided exclusively for consumers’ personal noncommercial use, and may not be used for any purpose other than to identify prospective properties consumers may be interested in purchasing.