47113 SE 129th Street, North Bend, WA 98045
- $1,620,000
- 4
- BD
- 3
- BA
- 3,400
- SqFt
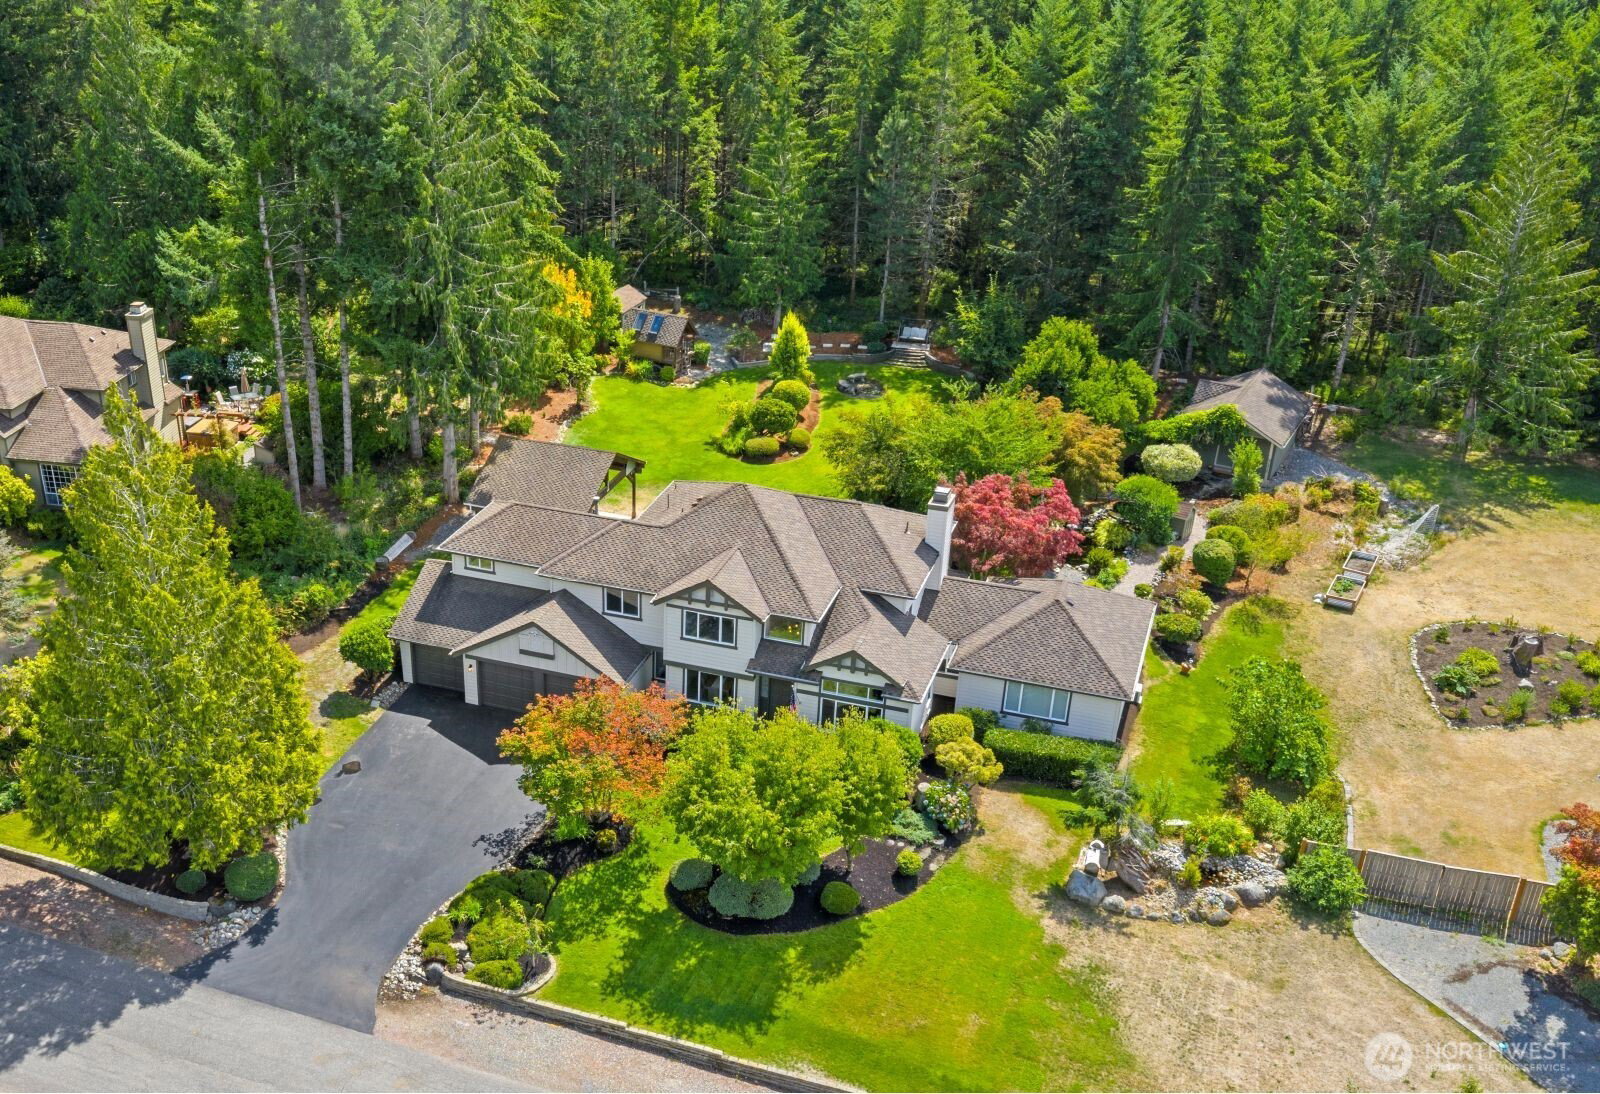


Listing courtesy of Keller Williams Eastside. Selling Office: COMPASS.
- Sold Price
- $1,620,000
- List Price
- $1,650,000
- Status
- SOLD
- MLS#
- 2422255
- Closing Date
- Oct 24, 2025
- Days on Market
- 15
- Bedrooms
- 4
- Finished SqFt
- 3,400
- Area Total SqFt
- 3400
- Annual Tax Ammount
- 14872.08
- Internet Provider
- Xfinity
- Lot Size (sq ft)
- 35,100
- Fireplace
- Yes
- Sewer
- Septic Tank
Property Description
Standout Riverpoint home! Sited on a sunny, shy acre in one of North Bend's most sought-after communities. Surrounded by mountain views. Quick access to some of the region's best trails: Teneriffe, Mt Si, Little Si. The incredible grounds are a show-stopper! Covered entertainment area, pond, detached flex space, hot tub, and more. Stunning landscaping and patios allow you to fully experience the magical setting. Excellent floor plan with space for everyone. 3,400 SqFt with open spaces. In-home theater room AND bonus room. Fresh carpet and paint. Quiet dead-end road. Away from it all, yet so close to North Bend shops, restaurants, and parks. Quick access to I-90. 3-car garage. Prized Snoqualmie Valley schools. Pre-inspected. This is the one!
/u.realgeeks.media/homes77/logo-full.png)
Additional Information
- Community
- Mt Si
- Style
- 12 - 2 Story
- Basement
- None
- Year Built
- 1993
- Total Covered Parking
- 3
- View
- Mountain(s), Territorial
- Roof
- Composition
- Site Features
- Cabana/Gazebo, Deck, Electric Car Charging, Gas Available, High Speed Internet, Hot Tub/Spa, Outbuildings, Patio, Sprinkler System
- Tax Year
- 2025
- HOA Dues
- $250
- School District
- Snoqualmie Valley
- Elementary School
- North Bend Elem
- Middle School
- Twin Falls Mid
- High School
- Mount Si High
- Potential Terms
- Cash Out, Conventional, FHA, VA Loan
- Interior Features
- Bath Off Primary, Ceiling Fan(s), Double Pane/Storm Window, Dining Room, Fireplace, French Doors, Skylight(s), Walk-In Closet(s), Water Heater, Wired for Generator
- Flooring
- Ceramic Tile, Laminate, Carpet
- Driving Directions
- Take exit 32 from I-90 E. Left on 436th Ave SE. Continue onto SE N Bend Way. Right on SE Mount Si Rd. Right on 470th Ave SE. Left on SE 129th St. Home is on the Right.
- Appliance
- Dishwasher(s), Dryer(s), Refrigerator(s), Stove(s)/Range(s), Washer(s)
- Appliances Included
- Dishwasher(s), Dryer(s), Refrigerator(s), Stove(s)/Range(s), Washer(s)
- Water Heater Location
- Garage
- Water Heater Type
- Gas
- Energy Source
- Natural Gas
 Based on information submitted to the MLS GRID as of . All data is obtained from various sources and may not have been verified by broker or MLS GRID. Supplied Open House Information is subject to change without notice. All information should be independently reviewed and verified for accuracy. Properties may or may not be listed by the office/agent presenting the information.IDX information is provided exclusively for consumers’ personal noncommercial use, and may not be used for any purpose other than to identify prospective properties consumers may be interested in purchasing.