33129 129th Way SE, Auburn, WA 98092
- $1,160,000
- 4
- BD
- 2
- BA
- 2,570
- SqFt




Listing courtesy of Windermere RE West Campus Inc. Selling Office: 206 REALTY LLC.
- Sold Price
- $1,160,000
- List Price
- $1,398,500
- Status
- SOLD
- MLS#
- 2419152
- Closing Date
- Jan 02, 2026
- Days on Market
- 112
- Bedrooms
- 4
- Finished SqFt
- 2,570
- Area Total SqFt
- 2570
- Annual Tax Ammount
- 11556
- Internet Provider
- Starlink
- Lot Size (sq ft)
- 220,849
- Fireplace
- Yes
- Sewer
- Septic Tank
Property Description
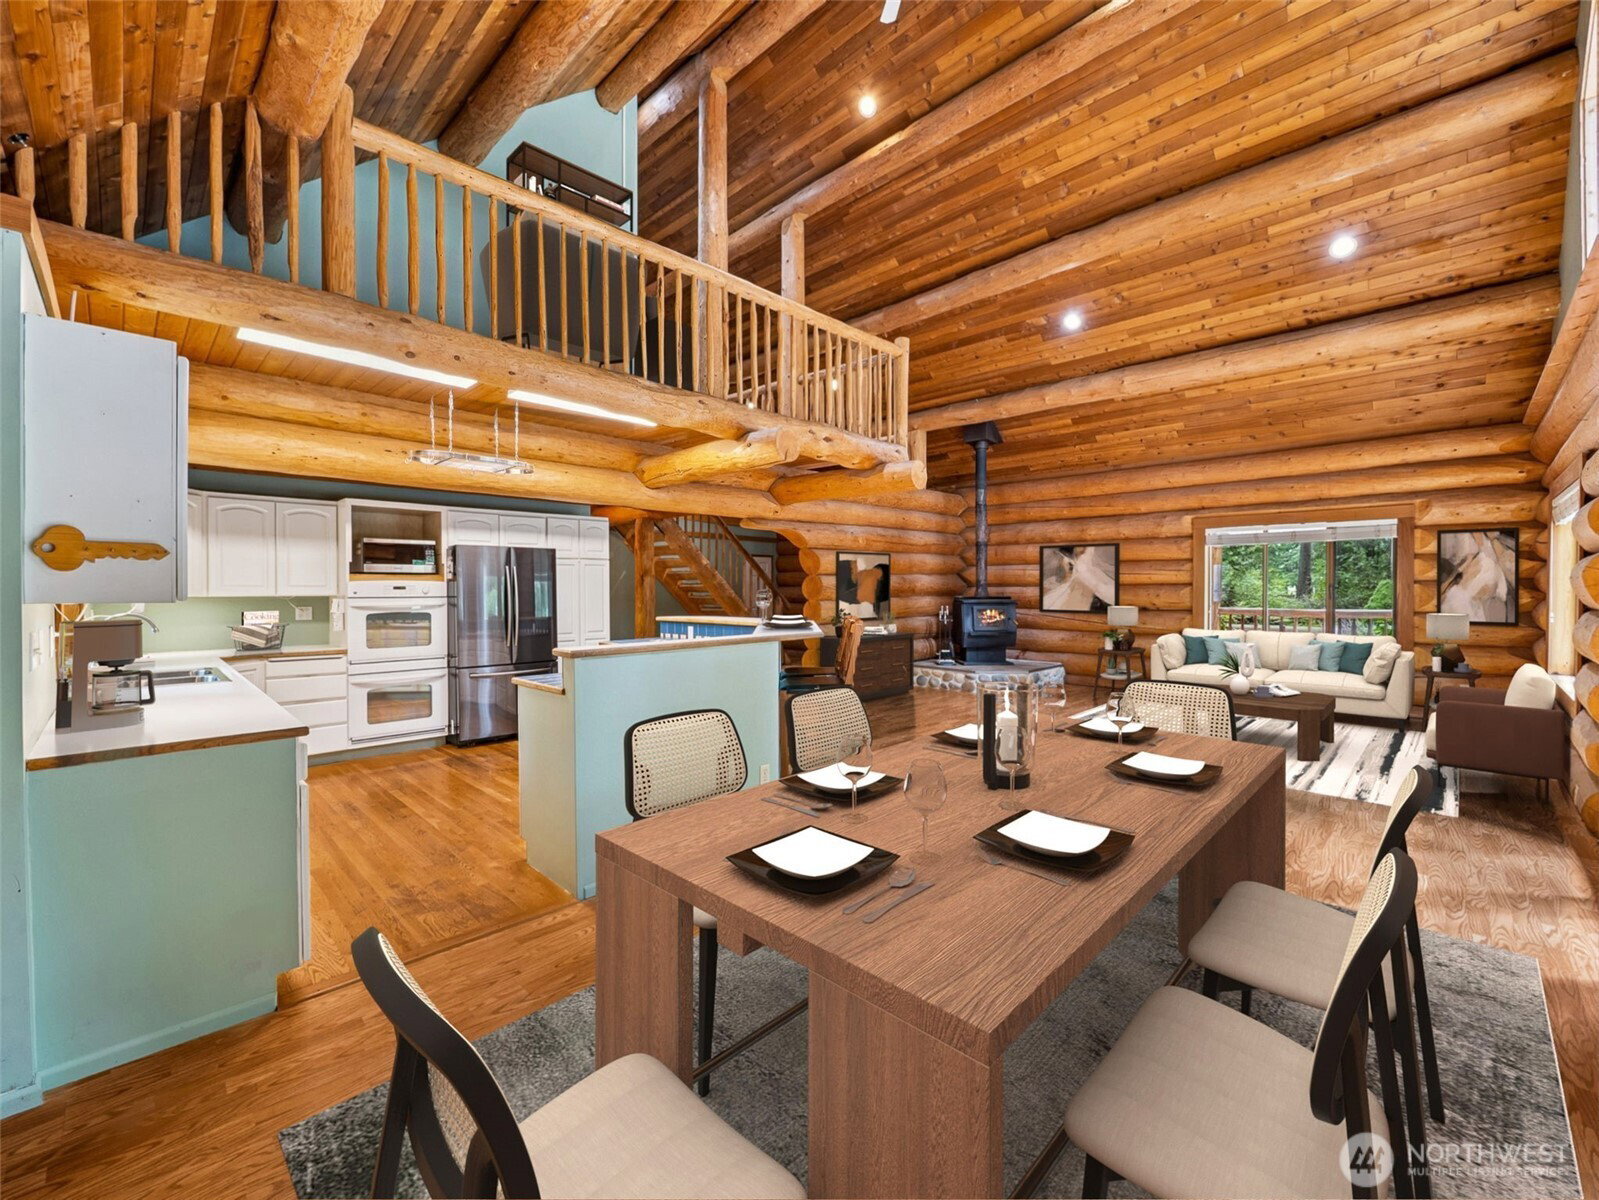
Custom log home tucked away on a private 5.07 acres w/ 2400 SQ FT Shop! Soaring ceilings welcome you into this open concept home w/ spacious living areas! Primary suite w/ jetted tub, walk in shower, huge WIC & fantastic private deck. 3 add'l generously sized bedrooms. Walk in utility room/pantry! Upstairs loft area. The outdoor living area boasts a massive patio w/ stone fireplace & hot tub perfect for entertaining! Enjoy the backyard w/ minipark, tree swing & firepit. The (40X60) shop is complete w/ a 640 SQ FT finished area perfect for a home gym, home office or ? Don't miss the 640 SQ FT 1 bed/1bath ADU! Trails for quads & motorcycles! RV Parking! Garden Area! Outbuildings! Generator! Close to WA Nat'l! Minutes to 18! A must see home!
/u.realgeeks.media/homes77/logo-full.png)
Additional Information
- Community
- Lake Holm
- Style
- 12 - 2 Story
- Basement
- None
- Year Built
- 1993
- Total Covered Parking
- 6
- View
- Territorial
- Roof
- Composition
- Site Features
- Cable TV, Deck, Fenced-Partially, Gas Available, Gated Entry, High Speed Internet, Hot Tub/Spa, Outbuildings, Patio, Propane, RV Parking, Shop, Sprinkler System
- Tax Year
- 2025
- School District
- Auburn
- Elementary School
- Lake View Elementary
- Middle School
- Cascade Mid
- High School
- Auburn Snr High
- Potential Terms
- Cash Out, Conventional
- Interior Features
- Bath Off Primary, Ceiling Fan(s), Double Pane/Storm Window, Dining Room, Fireplace, French Doors, Jetted Tub, Loft, Vaulted Ceiling(s), Walk-In Closet(s), Walk-In Pantry, Water Heater, Wired for Generator
- Flooring
- Ceramic Tile, Hardwood, Laminate, See Remarks, Carpet
- Driving Directions
- From HWY 18, take the Black Diamond RD exit, turn R on Lake Holm RD, L on 129th, Bear R at first "Y" and then to the L at 2nd "Y, " home on L.
- Appliance
- Dishwasher(s), Dryer(s), Microwave(s), Refrigerator(s), Stove(s)/Range(s), Washer(s)
- Appliances Included
- Dishwasher(s), Dryer(s), Microwave(s), Refrigerator(s), Stove(s)/Range(s), Washer(s)
- Water Heater Location
- Utility Room
- Water Heater Type
- Electric
- Energy Source
- Electric, Propane, Wood
 Based on information submitted to the MLS GRID as of . All data is obtained from various sources and may not have been verified by broker or MLS GRID. Supplied Open House Information is subject to change without notice. All information should be independently reviewed and verified for accuracy. Properties may or may not be listed by the office/agent presenting the information.IDX information is provided exclusively for consumers’ personal noncommercial use, and may not be used for any purpose other than to identify prospective properties consumers may be interested in purchasing.