6401 Sierra Drive SE, Lacey, WA 98503
- $639,000
- 3
- BD
- 2
- BA
- 1,800
- SqFt




Listing courtesy of RE/MAX Northwest. Selling Office: Home Team DuPont, LLC.
- Sold Price
- $639,000
- List Price
- $639,000
- Status
- SOLD
- MLS#
- 2416122
- Closing Date
- Oct 15, 2025
- Days on Market
- 11
- Bedrooms
- 3
- Finished SqFt
- 1,800
- Area Total SqFt
- 1800
- Annual Tax Ammount
- 1655.4
- Internet Provider
- Xfinity
- Lot Size (sq ft)
- 16,500
- Sewer
- Sewer Connected, STEP Sewer
Property Description
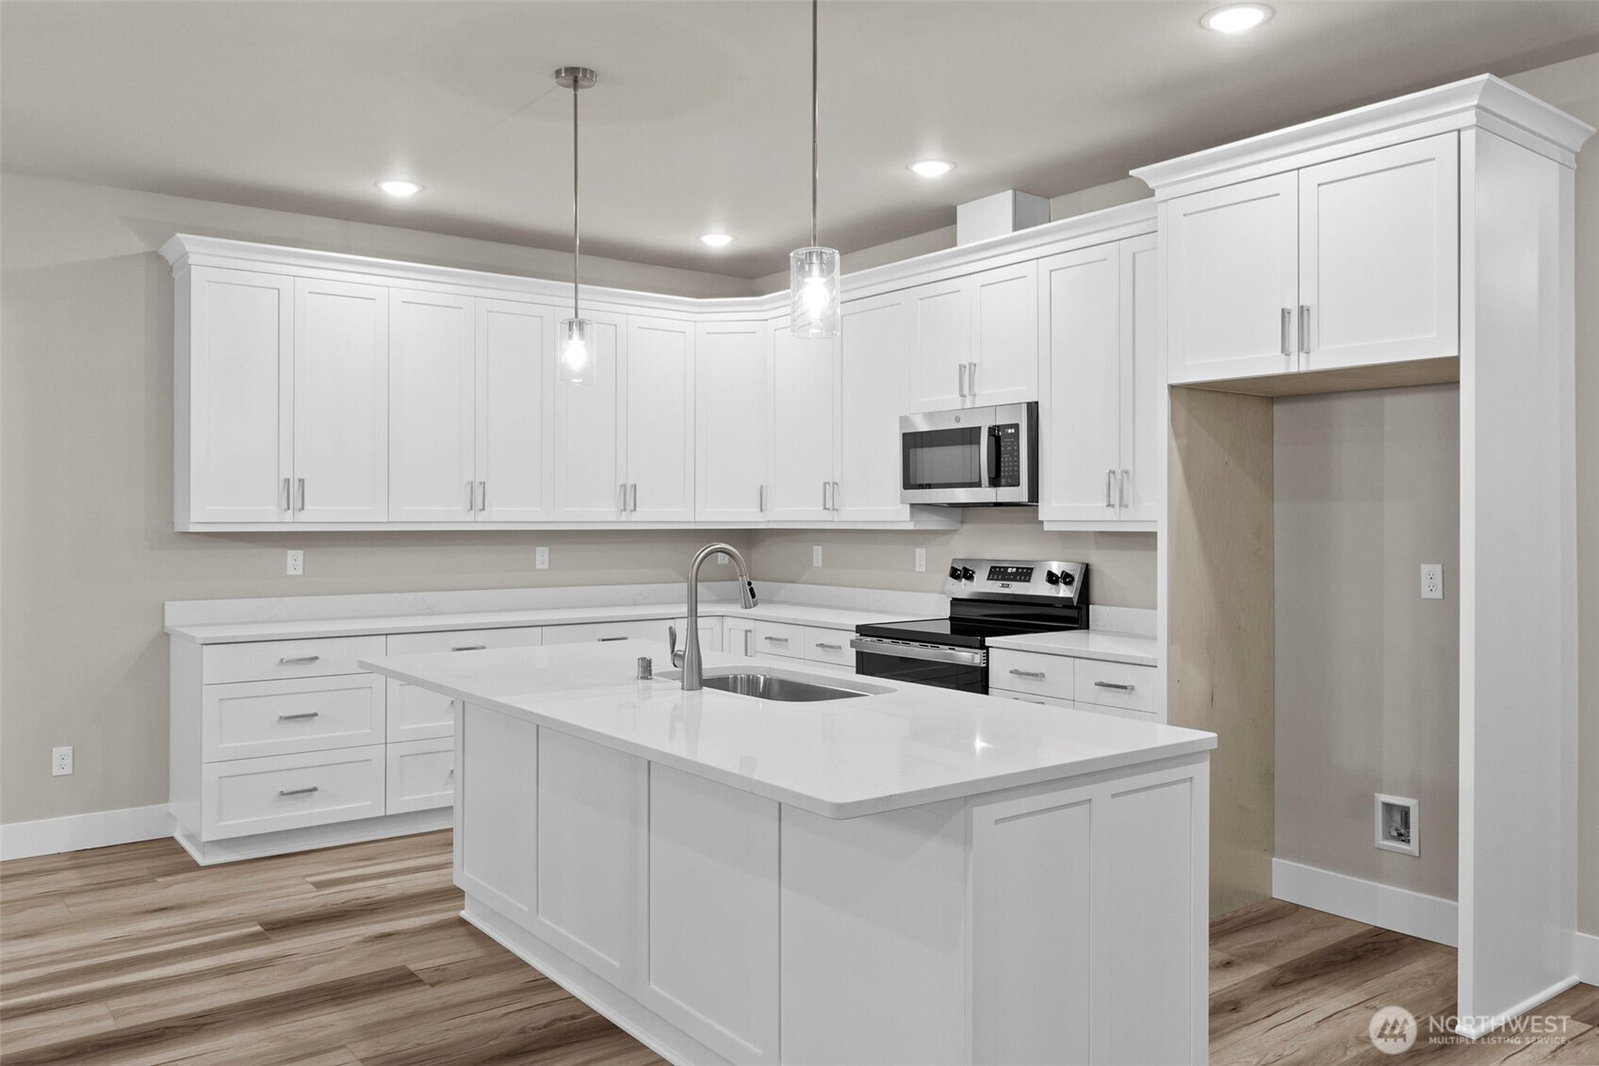
Complete and Move-in ready! New construction in the heart of Lacey! Positioned in an established neighborhood, this home sits on over 1/3 acre and backs up to a private greenbelt. Complete with oversized patio, solar panels, and even a tandem 3-car garage, this one has all the extra details! Finishing touches include crisp quartz countertops, custom and locally made soft-close cabinetry, vaulted ceilings, and more. Primary suite includes walk-in-closet, private commode, and dual vanity. Large covered patio can be accessed from sliding glass door or rear of garage. Plus, shed offers plenty of tool storage! Local builder means peace of mind, and ensures attention to detail. Home qualifies for a 1% lender credit. Call to schedule a tour today!
/u.realgeeks.media/homes77/logo-full.png)
Additional Information
- Community
- Hicks Lake
- Style
- 10 - 1 Story
- Basement
- None
- Year Built
- 2025
- Total Covered Parking
- 3
- Roof
- Composition
- Site Features
- Outbuildings, Patio
- Tax Year
- 2025
- HOA Dues
- $600
- School District
- North Thurston
- Potential Terms
- Cash Out, Conventional, FHA, VA Loan
- Interior Features
- Bath Off Primary, Double Pane/Storm Window, Vaulted Ceiling(s), Walk-In Closet(s), Water Heater
- Flooring
- Vinyl Plank, Carpet
- Driving Directions
- Driving South on Carpenter Rd, Turn right on Shady Ln. Turn right on Sierra Dr. Home on right.
- Appliance
- Dishwasher(s), Microwave(s), Stove(s)/Range(s)
- Appliances Included
- Dishwasher(s), Microwave(s), Stove(s)/Range(s)
- Water Heater Location
- Garage
- Water Heater Type
- Electric
- Energy Source
- Electric, Solar PV
 Based on information submitted to the MLS GRID as of . All data is obtained from various sources and may not have been verified by broker or MLS GRID. Supplied Open House Information is subject to change without notice. All information should be independently reviewed and verified for accuracy. Properties may or may not be listed by the office/agent presenting the information.IDX information is provided exclusively for consumers’ personal noncommercial use, and may not be used for any purpose other than to identify prospective properties consumers may be interested in purchasing.