1711 66th Street SE, Auburn, WA 98092
- $990,000
- 4
- BD
- 3
- BA
- 3,635
- SqFt




Listing courtesy of John L. Scott, Inc. Selling Office: Redfin.
- Sold Price
- $990,000
- List Price
- $989,950
- Status
- SOLD
- MLS#
- 2415222
- Closing Date
- Sep 25, 2025
- Days on Market
- 7
- Bedrooms
- 4
- Finished SqFt
- 3,635
- Area Total SqFt
- 3635
- Annual Tax Ammount
- 10804
- Lot Size (sq ft)
- 8,451
- Fireplace
- Yes
- Sewer
- Sewer Connected
Property Description
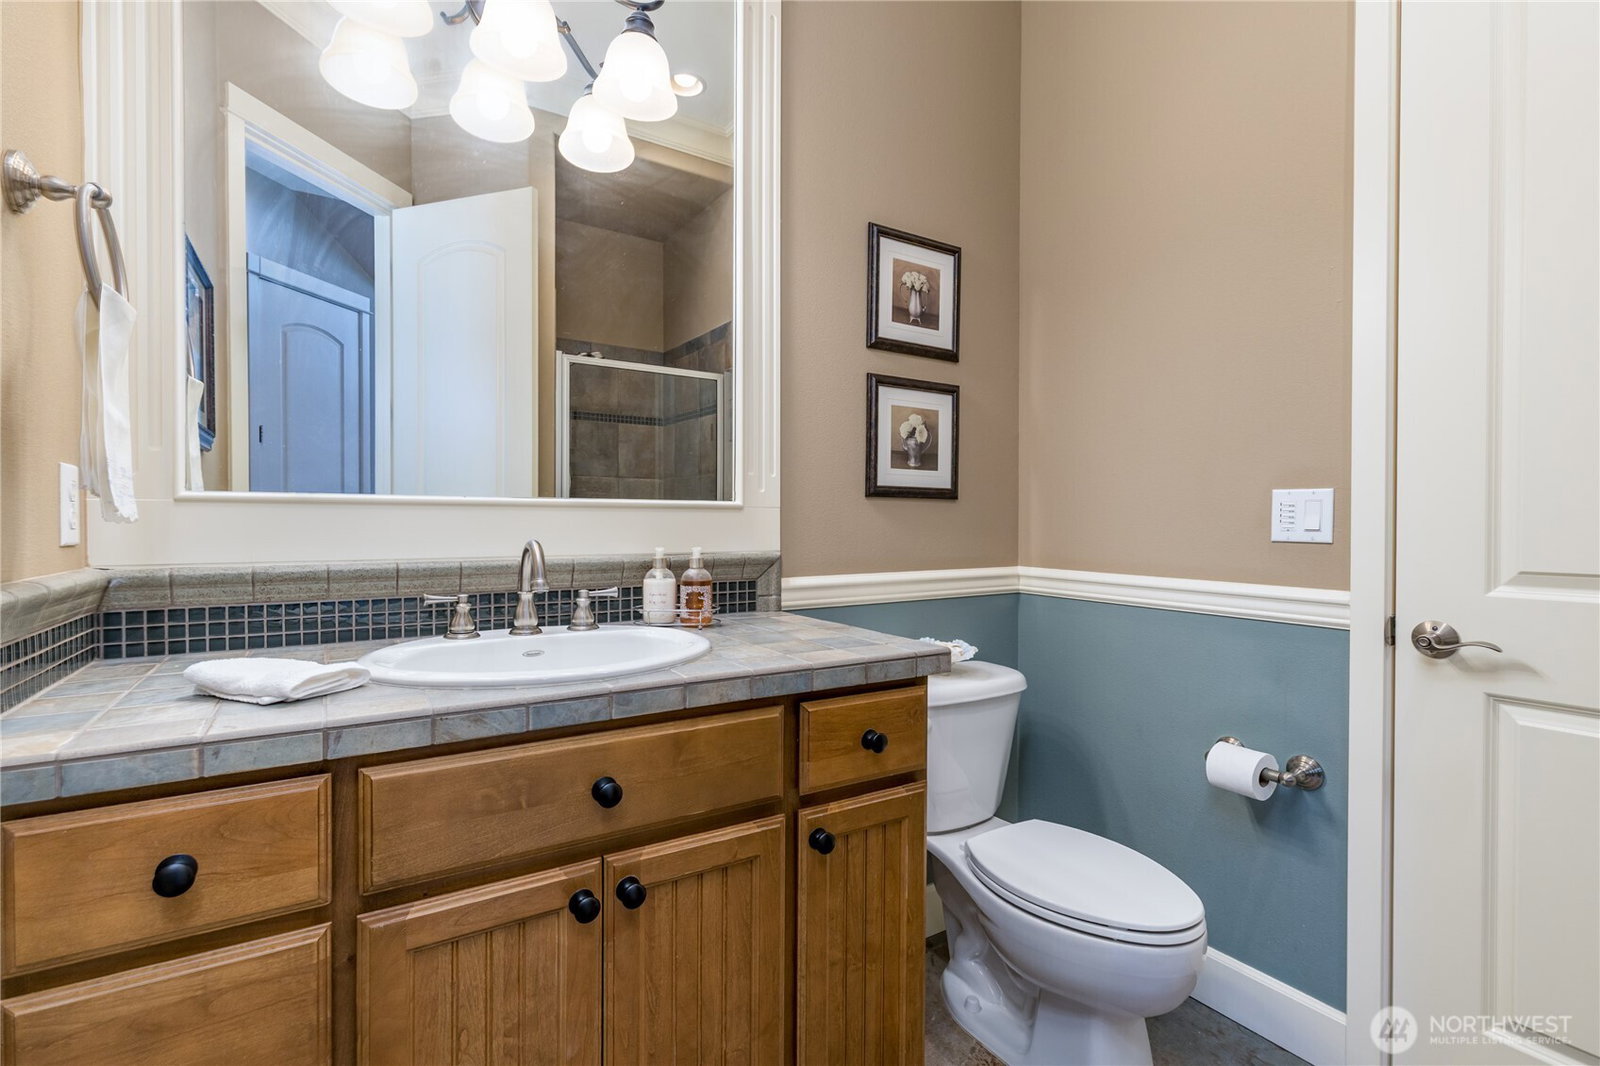
Exceptional Steve Jensen home in desirable Pinnacle Estates with over $75k in upgrades! Along with elegant touches like crown molding & wainscoting, an incredible 6-car garage plus workshop sets this property apart. Inside, guests are greeted by a soaring 2-story entry, curved staircase & refined formal spaces with two gas fireplaces. The chef’s kitchen features 6-burner cooktop & granite counters, opening to the family room & covered patio. Main floor office with adjacent 3/4 bath easily serves as a 5th bedroom. The expansive primary suite offers a sitting area with fireplace & 5-piece bath with dual walk-in closets. Big upstairs bonus room is perfect for a media/rec room. Corner lot with fenced yard, close to parks, shopping & Lake Tapps!
/u.realgeeks.media/homes77/logo-full.png)
Additional Information
- Community
- Lakeland
- Style
- 12 - 2 Story
- Basement
- None
- Year Built
- 2006
- Total Covered Parking
- 6
- Roof
- Composition
- Site Features
- Cable TV, Fenced-Fully, Gas Available, High Speed Internet, Patio, Shop, Sprinkler System
- Tax Year
- 2025
- HOA Dues
- $300
- School District
- Auburn
- Potential Terms
- Cash Out, Conventional, FHA, VA Loan
- Interior Features
- Bath Off Primary, Built-In Vacuum, Ceiling Fan(s), Double Pane/Storm Window, Dining Room, Fireplace, Fireplace (Primary Bedroom), French Doors, Security System, Vaulted Ceiling(s), Walk-In Closet(s), Water Heater
- Flooring
- Ceramic Tile, Hardwood, Carpet
- Driving Directions
- From Lakeland Hills Way, go east on 69th St SE. Second left on Quincy Ave SE, second right on 66th St SE. Home is the first one on the left.
- Appliance
- Dishwasher(s), Disposal, Dryer(s), Microwave(s), Refrigerator(s), See Remarks, Stove(s)/Range(s), Washer(s)
- Appliances Included
- Dishwasher(s), Dryer(s), Garbage Disposal, Microwave(s), Refrigerator(s), See Remarks, Stove(s)/Range(s), Washer(s)
- Water Heater Location
- Garage
- Water Heater Type
- Gas
- Energy Source
- Electric, Natural Gas
 Based on information submitted to the MLS GRID as of . All data is obtained from various sources and may not have been verified by broker or MLS GRID. Supplied Open House Information is subject to change without notice. All information should be independently reviewed and verified for accuracy. Properties may or may not be listed by the office/agent presenting the information.IDX information is provided exclusively for consumers’ personal noncommercial use, and may not be used for any purpose other than to identify prospective properties consumers may be interested in purchasing.