1030 13th Place SW, North Bend, WA 98045
- $1,022,500
- 3
- BD
- 3
- BA
- 1,980
- SqFt




Listing courtesy of Frost Home Team. Selling Office: Redfin.
- Sold Price
- $1,022,500
- List Price
- $1,025,000
- Status
- SOLD
- MLS#
- 2414455
- Closing Date
- Sep 05, 2025
- Days on Market
- 7
- Bedrooms
- 3
- Finished SqFt
- 1,980
- Area Total SqFt
- 1980
- Annual Tax Ammount
- 7925
- Internet Provider
- Xfinity
- Lot Size (sq ft)
- 9,613
- Fireplace
- Yes
- Sewer
- Sewer Connected
Property Description
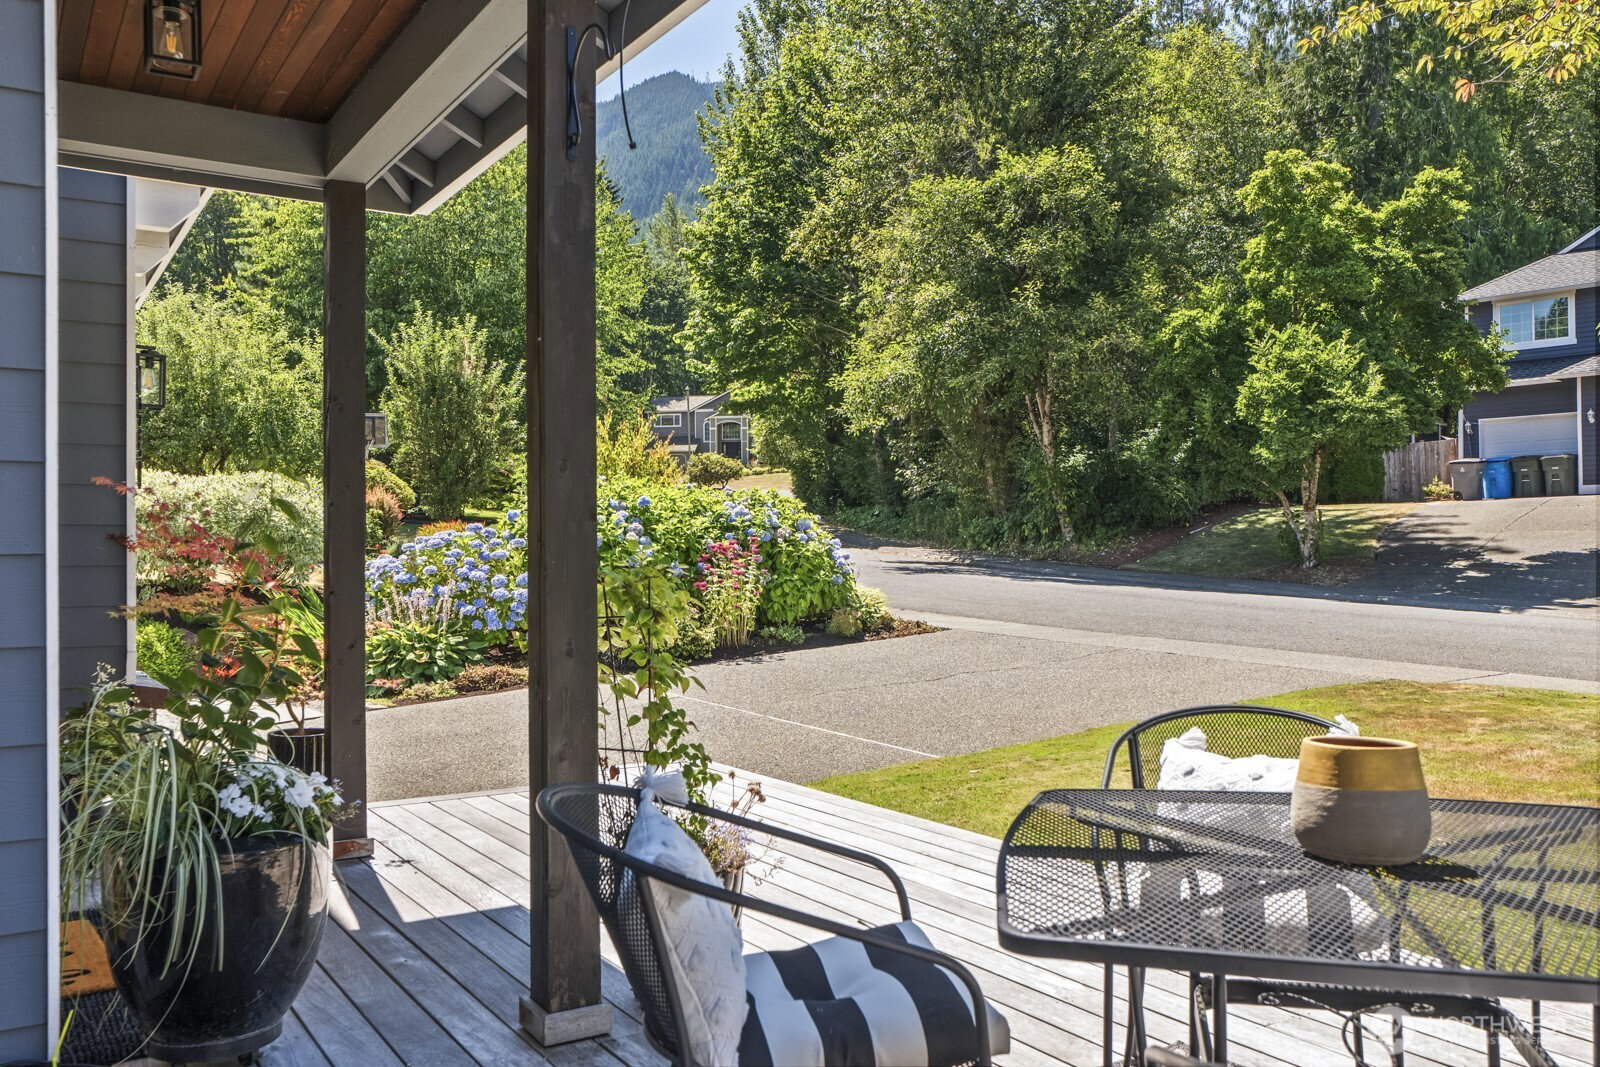
Dynamic. Comfortable. Connected. Tucked on a quiet cul-de-sac in Forster Woods, this light-filled 3BD + loft + detached studio view home offers comfort, versatility & incredible natural beauty. Vaulted ceilings, skylights, hardwoods & oversized windows create a bright & airy main level. The open kitchen w/ SS appliances & walk-in pantry flows into a cozy family rm w/ gas FP & garden-view dining. Retreat to a spacious primary suite w/ soaking tub, shower, walk-in closet & new tile flooring. Multi-purpose loft, 2 more beds w/ closet systems & lush landscaping w/ raised beds, slate paths, ironwood deck & babbling creek complete the scene. New interior paint, Hardie siding, A/C, wired for generator & tankless WH. Easy to reach, hard to leave!
/u.realgeeks.media/homes77/logo-full.png)
Additional Information
- Community
- North Bend
- Style
- 12 - 2 Story
- Basement
- None
- Year Built
- 1994
- Total Covered Parking
- 2
- Waterfront
- Yes
- Waterfront Description
- Creek
- View
- Mountain(s), Territorial
- Roof
- Composition
- Site Features
- Cable TV, Deck, Fenced-Partially, Gas Available, High Speed Internet, Outbuildings, Patio, RV Parking, Sprinkler System
- Tax Year
- 2025
- HOA Dues
- $62
- School District
- Snoqualmie Valley
- Elementary School
- North Bend Elem
- Middle School
- Twin Falls Mid
- High School
- Mount Si High
- Potential Terms
- Cash Out, Conventional, FHA, State Bond, USDA Loan, VA Loan
- Interior Features
- Bath Off Primary, Ceiling Fan(s), Double Pane/Storm Window, Dining Room, Fireplace, Loft, Skylight(s), Sprinkler System, Vaulted Ceiling(s), Walk-In Closet(s), Walk-In Pantry, Water Heater, Wine/Beverage Refrigerator, Wired for Generator
- Flooring
- Ceramic Tile, Hardwood, Carpet
- Driving Directions
- From I90 -E take exit 31. At roundabout, take 1st exit onto Bendigo BLVD S, L on 415th Way SE, R on Forster Blvd SW, R on SW 10th ST, L on 13th PL SW, Home is on L.
- Appliance
- Dishwasher(s), Disposal, Dryer(s), Microwave(s), Refrigerator(s), Stove(s)/Range(s), Washer(s)
- Appliances Included
- Dishwasher(s), Dryer(s), Garbage Disposal, Microwave(s), Refrigerator(s), Stove(s)/Range(s), Washer(s)
- Water Heater Location
- Garage
- Water Heater Type
- Gas
- Energy Source
- Natural Gas
 Based on information submitted to the MLS GRID as of . All data is obtained from various sources and may not have been verified by broker or MLS GRID. Supplied Open House Information is subject to change without notice. All information should be independently reviewed and verified for accuracy. Properties may or may not be listed by the office/agent presenting the information.IDX information is provided exclusively for consumers’ personal noncommercial use, and may not be used for any purpose other than to identify prospective properties consumers may be interested in purchasing.