4513 Canonbury Lane SE, Lacey, WA 98513
- $485,000
- 3
- BD
- 3
- BA
- 1,644
- SqFt


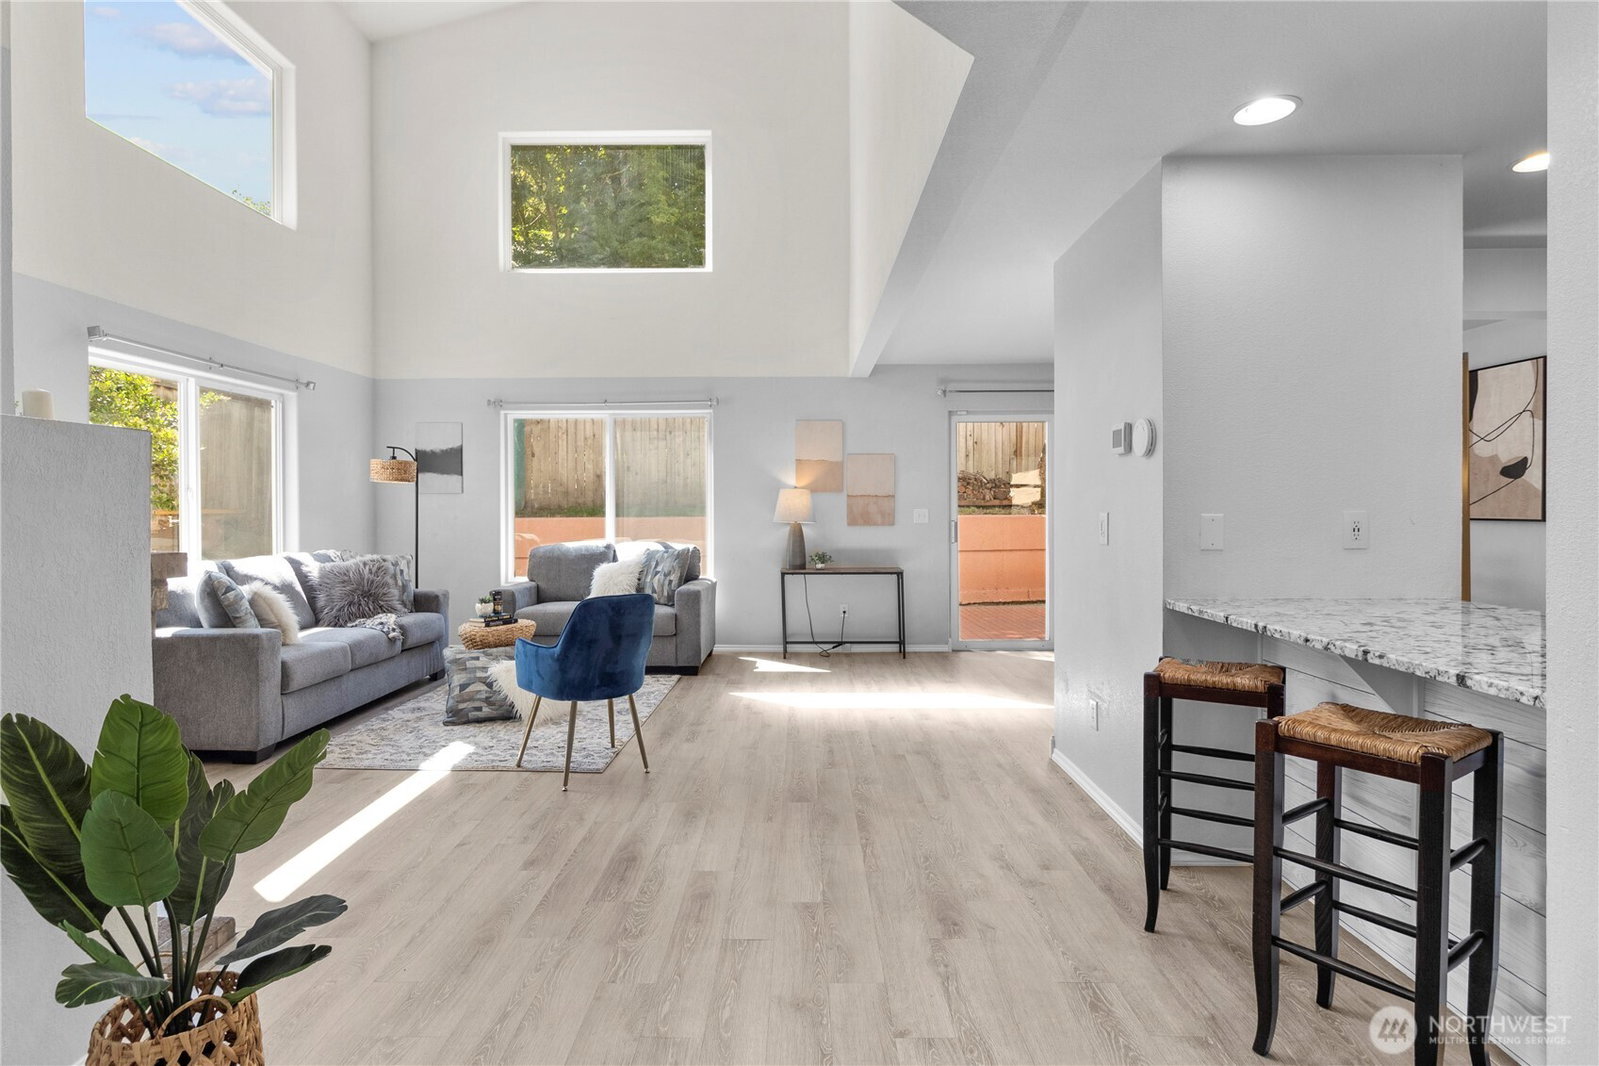


Listing courtesy of eXp Realty. Selling Office: Olympic Sotheby's Int'l Realty.
- Sold Price
- $485,000
- List Price
- $485,000
- Status
- SOLD
- MLS#
- 2414270
- Closing Date
- Sep 12, 2025
- Days on Market
- 12
- Bedrooms
- 3
- Finished SqFt
- 1,644
- Area Total SqFt
- 1644
- Annual Tax Ammount
- 4331
- Lot Size (sq ft)
- 4,132
- Fireplace
- Yes
- Sewer
- Sewer Connected
Property Description
Welcome to your beautifully updated home, with a brand new roof! Soaring vaulted ceilings and luxury vinyl plank flooring throughout the main level greet you. The stylish kitchen shines with modern cabinetry, granite counters, glass subway tile, upgraded stainless appliances, and a convenient breakfast bar. Enjoy newer fixtures throughout, updated bathrooms, and a charming remodeled primary ensuite with walk-in closet. Upstairs boasts plush newer carpet, and W/D that stays. A true backyard retreat with a covered deck, peaceful landscaping, and a dream clubhouse. Epoxy garage floor, energy efficient heat pump A/C. HOA handles front yard maintenance. Around the corner from a park, shopping, dining, and JBLM. This move-in-ready gem has it all!
/u.realgeeks.media/homes77/logo-full.png)
Additional Information
- Community
- Lacey
- Style
- 12 - 2 Story
- Basement
- None
- Year Built
- 1995
- Total Covered Parking
- 2
- Roof
- Composition
- Site Features
- Deck, Fenced-Fully, Gas Available, High Speed Internet, Sprinkler System
- Tax Year
- 2025
- HOA Dues
- $125
- School District
- North Thurston
- Elementary School
- Horizons Elem
- Middle School
- Komachin Mid
- High School
- Timberline High
- Potential Terms
- Assumable, Cash Out, Conventional, FHA, VA Loan
- Interior Features
- Bath Off Primary, Ceiling Fan(s), Double Pane/Storm Window, Dining Room, Fireplace, Skylight(s), Sprinkler System, Vaulted Ceiling(s), Walk-In Closet(s)
- Flooring
- Ceramic Tile, Vinyl Plank, Carpet
- Driving Directions
- South on I-5. Take exit 109 and turn left onto College Street. Right on Yelm Highway. Left on Rainier Loop. Right on Chardonnay Drive. Left on Beckonridge Lane. Left on Canonbury Lane.
- Appliance
- Dishwasher(s), Disposal, Dryer(s), Microwave(s), Refrigerator(s), Stove(s)/Range(s), Washer(s)
- Appliances Included
- Dishwasher(s), Dryer(s), Garbage Disposal, Microwave(s), Refrigerator(s), Stove(s)/Range(s), Washer(s)
- Water Heater Location
- Garage
- Energy Source
- Electric, Natural Gas
 Based on information submitted to the MLS GRID as of . All data is obtained from various sources and may not have been verified by broker or MLS GRID. Supplied Open House Information is subject to change without notice. All information should be independently reviewed and verified for accuracy. Properties may or may not be listed by the office/agent presenting the information.IDX information is provided exclusively for consumers’ personal noncommercial use, and may not be used for any purpose other than to identify prospective properties consumers may be interested in purchasing.