447 E Pointes Drive E, Shelton, WA 98584
- $535,000
- 3
- BD
- 2
- BA
- 1,786
- SqFt





Listing courtesy of Best Choice Realty LLC. Selling Office: Coldwell Banker Danforth.
- Sold Price
- $535,000
- List Price
- $539,950
- Status
- SOLD
- MLS#
- 2414204
- Closing Date
- Sep 03, 2025
- Days on Market
- 55
- Bedrooms
- 3
- Finished SqFt
- 1,786
- Area Total SqFt
- 1786
- Annual Tax Ammount
- 469
- Internet Provider
- CenturyLink
- Lot Size (sq ft)
- 6,534
- Sewer
- Sewer Connected
Property Description
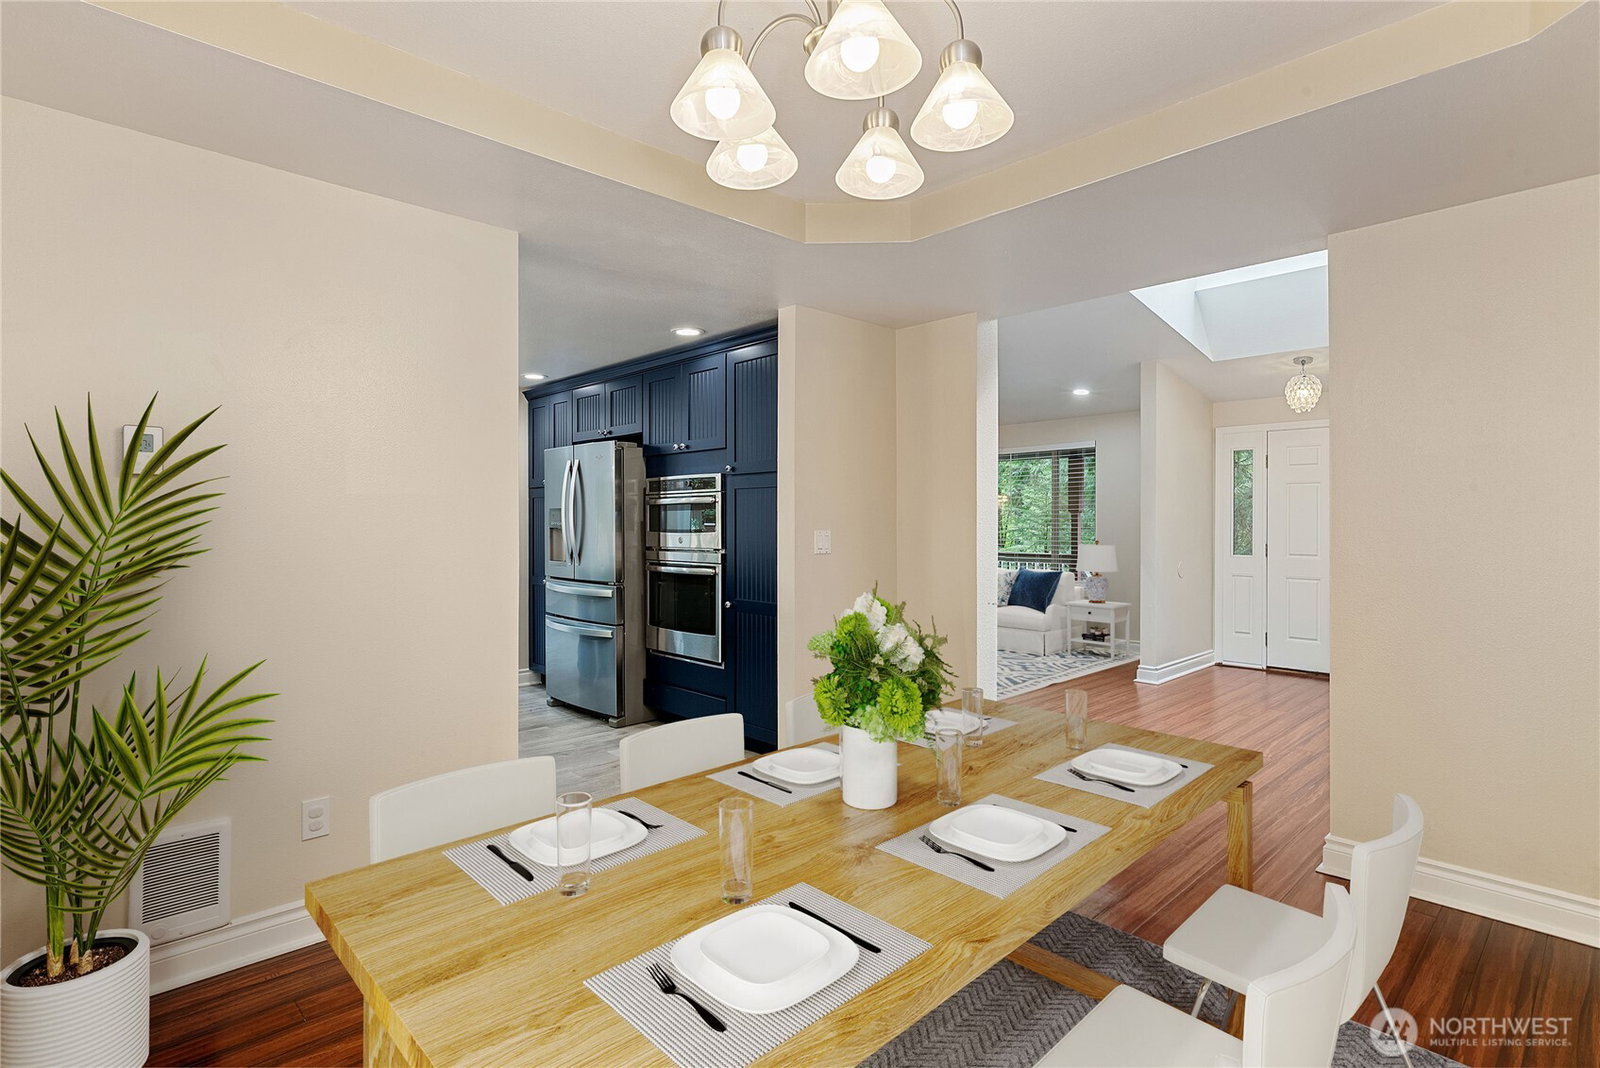
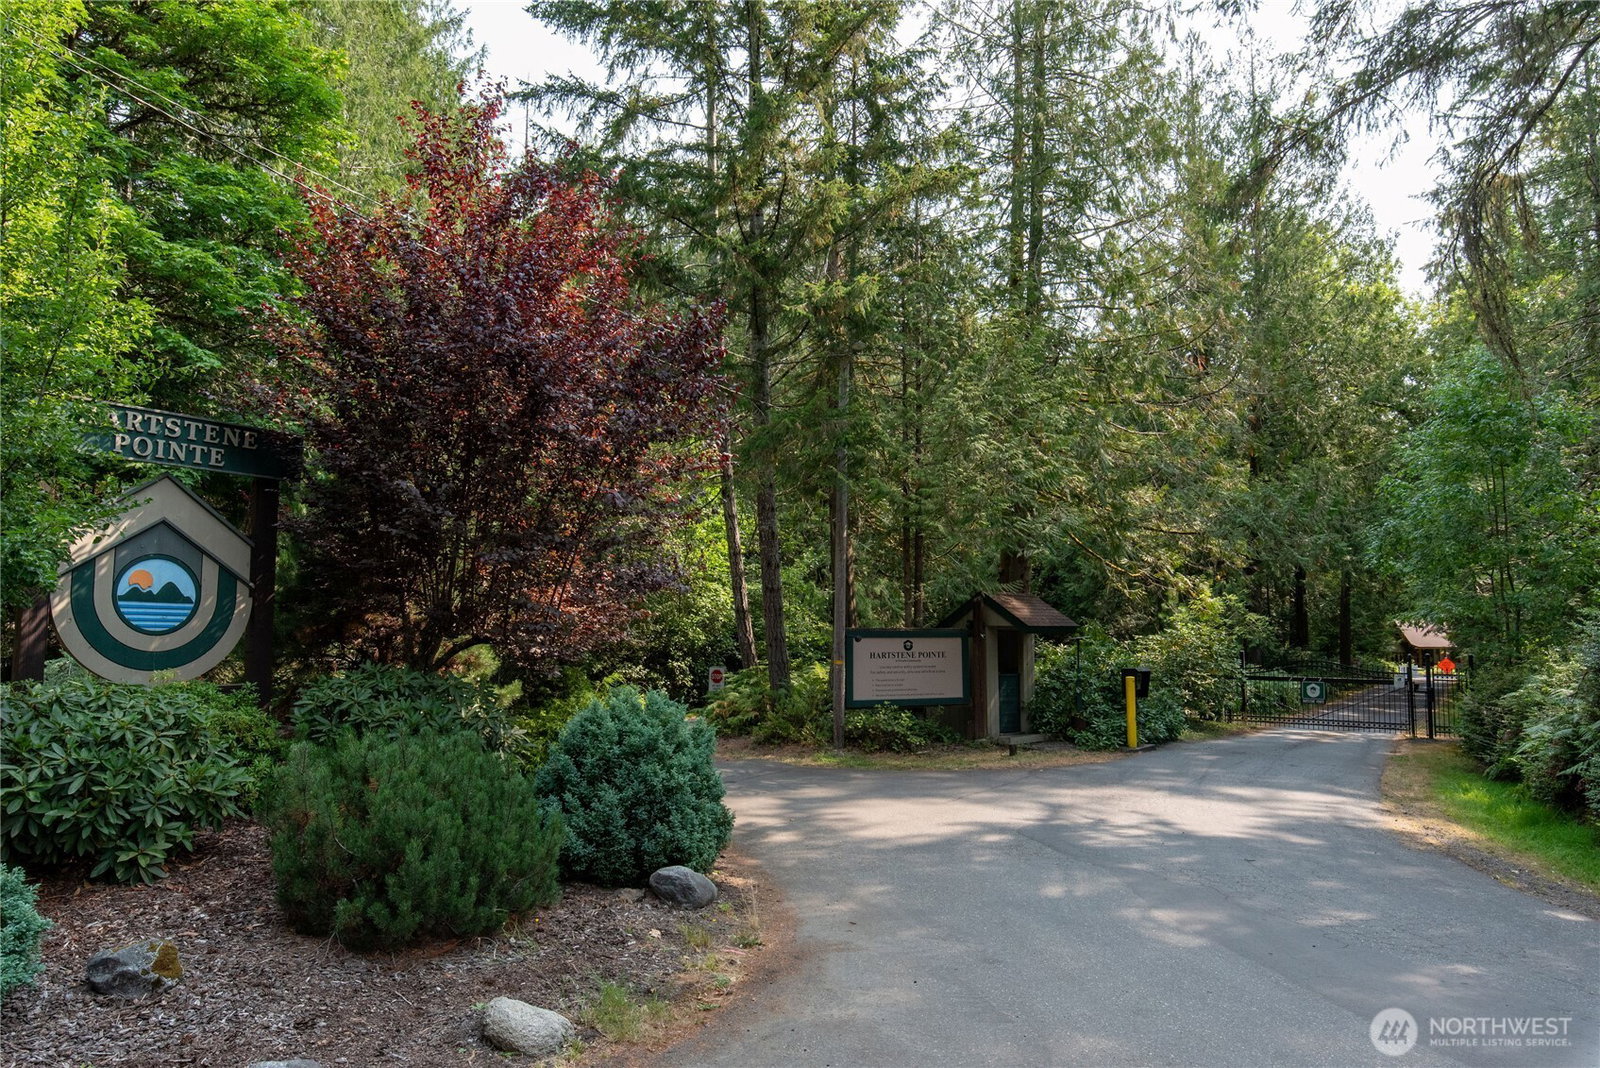
Welcome to this rare opportunity, to own a home in the highly desirable Hartstene Pointe community. This privately gated slice of paradise boasts amenities galore, to include a heated outdoor pool & hot tub, clubhouse with a pool table & entertaining area. The community also has a Basketball court, multiple Tennis & Pickle-ball courts, a community boat launch & marina, RV & boat storage, kayaks & the icing on the cake is the peaceful, private oceanfront beach with a fully covered & equipped entertainment & cooking area. This fully equipped, single level, 3 huge bedroom, 3 beautiful bathroom with ensuite home, boasts a cooks kitchen with double oven, quartz countertop's throughout, walk-in closet, coffered ceilings, falls short on nothing.
/u.realgeeks.media/homes77/logo-full.png)
Additional Information
- Community
- Hartstene Pointe
- Style
- 10 - 1 Story
- Basement
- None
- Year Built
- 1993
- Total Covered Parking
- 2
- Waterfront
- Yes
- Waterfront Description
- Sound
- View
- Territorial
- Roof
- Composition
- Site Features
- Athletic Court, Cabana/Gazebo, Cable TV, Dock, Fenced-Fully, Gated Entry, Hot Tub/Spa, Moorage, Outbuildings, RV Parking
- Tax Year
- 2025
- HOA Dues
- $130
- School District
- Pioneer #402
- Elementary School
- Pioneer Primary Sch
- Middle School
- Pioneer Intermed/Mid
- High School
- Shelton High
- Potential Terms
- Cash Out, Conventional, FHA, VA Loan
- Interior Features
- Ceiling Fan(s), Double Pane/Storm Window, Dining Room, Jetted Tub, Walk-In Closet(s), Water Heater
- Flooring
- Bamboo/Cork, Vinyl Plank, Carpet
- Driving Directions
- Take Pickering Road about 4 miles across bridge onto Hartstine Island. Take Left at stop. about 4.5 mikles to the gate. Take Right at Stop Sign. Home is on the Left.
- Appliance
- Dishwasher(s), Disposal, Double Oven, Dryer(s), Microwave(s), Refrigerator(s), Stove(s)/Range(s), Washer(s)
- Appliances Included
- Dishwasher(s), Double Oven, Dryer(s), Garbage Disposal, Microwave(s), Refrigerator(s), Stove(s)/Range(s), Washer(s)
- Water Heater Location
- Laundry Room
- Water Heater Type
- Electric 80 Gallon
- Energy Source
- Electric
 Based on information submitted to the MLS GRID as of . All data is obtained from various sources and may not have been verified by broker or MLS GRID. Supplied Open House Information is subject to change without notice. All information should be independently reviewed and verified for accuracy. Properties may or may not be listed by the office/agent presenting the information.IDX information is provided exclusively for consumers’ personal noncommercial use, and may not be used for any purpose other than to identify prospective properties consumers may be interested in purchasing.