4119 72nd Street E, Tacoma, WA 98443
- $1,138,000
- 3
- BD
- 4
- BA
- 3,492
- SqFt

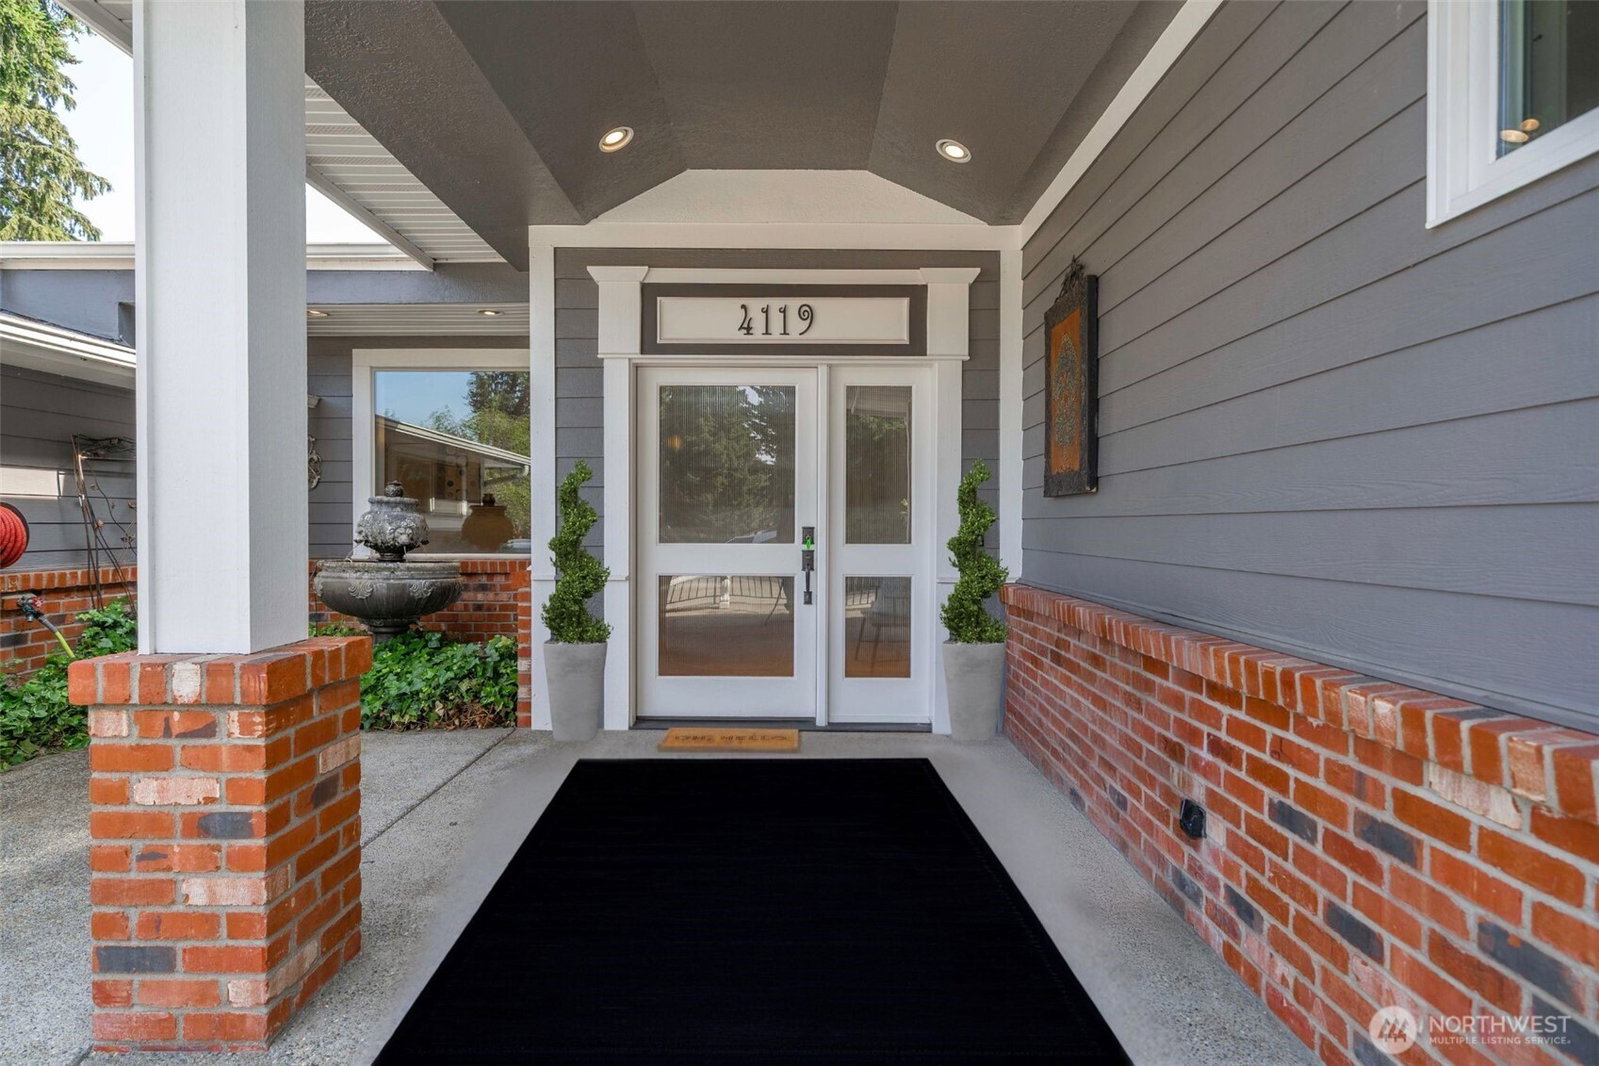


Listing courtesy of Keller Williams Realty PS. Selling Office: Real Broker LLC.
- Sold Price
- $1,138,000
- List Price
- $1,138,000
- Status
- SOLD
- MLS#
- 2413536
- Closing Date
- Sep 11, 2025
- Days on Market
- 38
- Bedrooms
- 3
- Finished SqFt
- 3,492
- Area Total SqFt
- 3492
- Annual Tax Ammount
- 11231
- Internet Provider
- XFINITY
- Lot Size (sq ft)
- 79,300
- Fireplace
- Yes
- Sewer
- Septic Tank
Property Description
Tucked away on nearly 2 level acres and bordered by a tree farm, this peaceful retreat offers privacy, space, and flexibility, just minutes to Tacoma, Puyallup, and JBLM. The main floor features 3 bedrooms including a spacious primary suite with 5-piece bath, walk-in shower, and luxurious built-in closet. Upstairs, a large bonus room with full-size bath provides endless possibilities, perfect for guests, multi-gen living, or media room. Fresh new carpet throughout adds a clean, updated feel. Outdoors, enjoy fruit trees, garden beds, and space for horses, a hobby farm, or plenty of space for car enthusiasts. Oversized 3-car garage plus barn/shop, no HOA, and a quiet private road. This rare find truly checks all the boxes & is available!
/u.realgeeks.media/homes77/logo-full.png)
Additional Information
- Community
- Summit
- Style
- 11 - 1 1/2 Story
- Basement
- None
- Year Built
- 1965
- Total Covered Parking
- 4
- View
- Territorial
- Roof
- Composition
- Site Features
- Barn, Cable TV, Fenced-Partially, Outbuildings, Patio, Propane, RV Parking, Shop, Sprinkler System
- Tax Year
- 2025
- School District
- Puyallup
- Elementary School
- Waller Road Elem
- Middle School
- Aylen Jnr High
- High School
- Puyallup High
- Potential Terms
- Cash Out, Conventional, FHA, VA Loan
- Interior Features
- Bath Off Primary, Ceiling Fan(s), Double Pane/Storm Window, Dining Room, Fireplace, Jetted Tub, Security System, Sprinkler System, Vaulted Ceiling(s), Walk-In Closet(s), Walk-In Pantry, Water Heater
- Flooring
- Ceramic Tile, Engineered Hardwood, Laminate, Carpet
- Driving Directions
- From Pioneer Way E turn onto Canyon Rd E, turn west on 72nd ST E & go .8 miles (past the tree farm to the next driveway), turn R at opening in the fence down gravel road - home will be on your right.
- Appliance
- Dishwasher(s), Dryer(s), Microwave(s), Refrigerator(s), Stove(s)/Range(s), Washer(s)
- Appliances Included
- Dishwasher(s), Dryer(s), Microwave(s), Refrigerator(s), Stove(s)/Range(s), Washer(s)
- Water Heater Location
- Utility Room
- Water Heater Type
- Gas
- Energy Source
- Electric, Propane
 Based on information submitted to the MLS GRID as of . All data is obtained from various sources and may not have been verified by broker or MLS GRID. Supplied Open House Information is subject to change without notice. All information should be independently reviewed and verified for accuracy. Properties may or may not be listed by the office/agent presenting the information.IDX information is provided exclusively for consumers’ personal noncommercial use, and may not be used for any purpose other than to identify prospective properties consumers may be interested in purchasing.