124 66th Avenue E, Fife, WA 98424
- $593,000
- 3
- BD
- 3
- BA
- 1,834
- SqFt




Listing courtesy of Toril Sells Houses Team. Selling Office: Berkshire Hathaway HS NW.
- Sold Price
- $593,000
- List Price
- $600,000
- Status
- SOLD
- MLS#
- 2412127
- Closing Date
- Nov 13, 2025
- Days on Market
- 65
- Bedrooms
- 3
- Finished SqFt
- 1,834
- Area Total SqFt
- 1834
- Annual Tax Ammount
- 5213
- Lot Size (sq ft)
- 20,909
- Fireplace
- Yes
- Sewer
- Septic Tank
Property Description
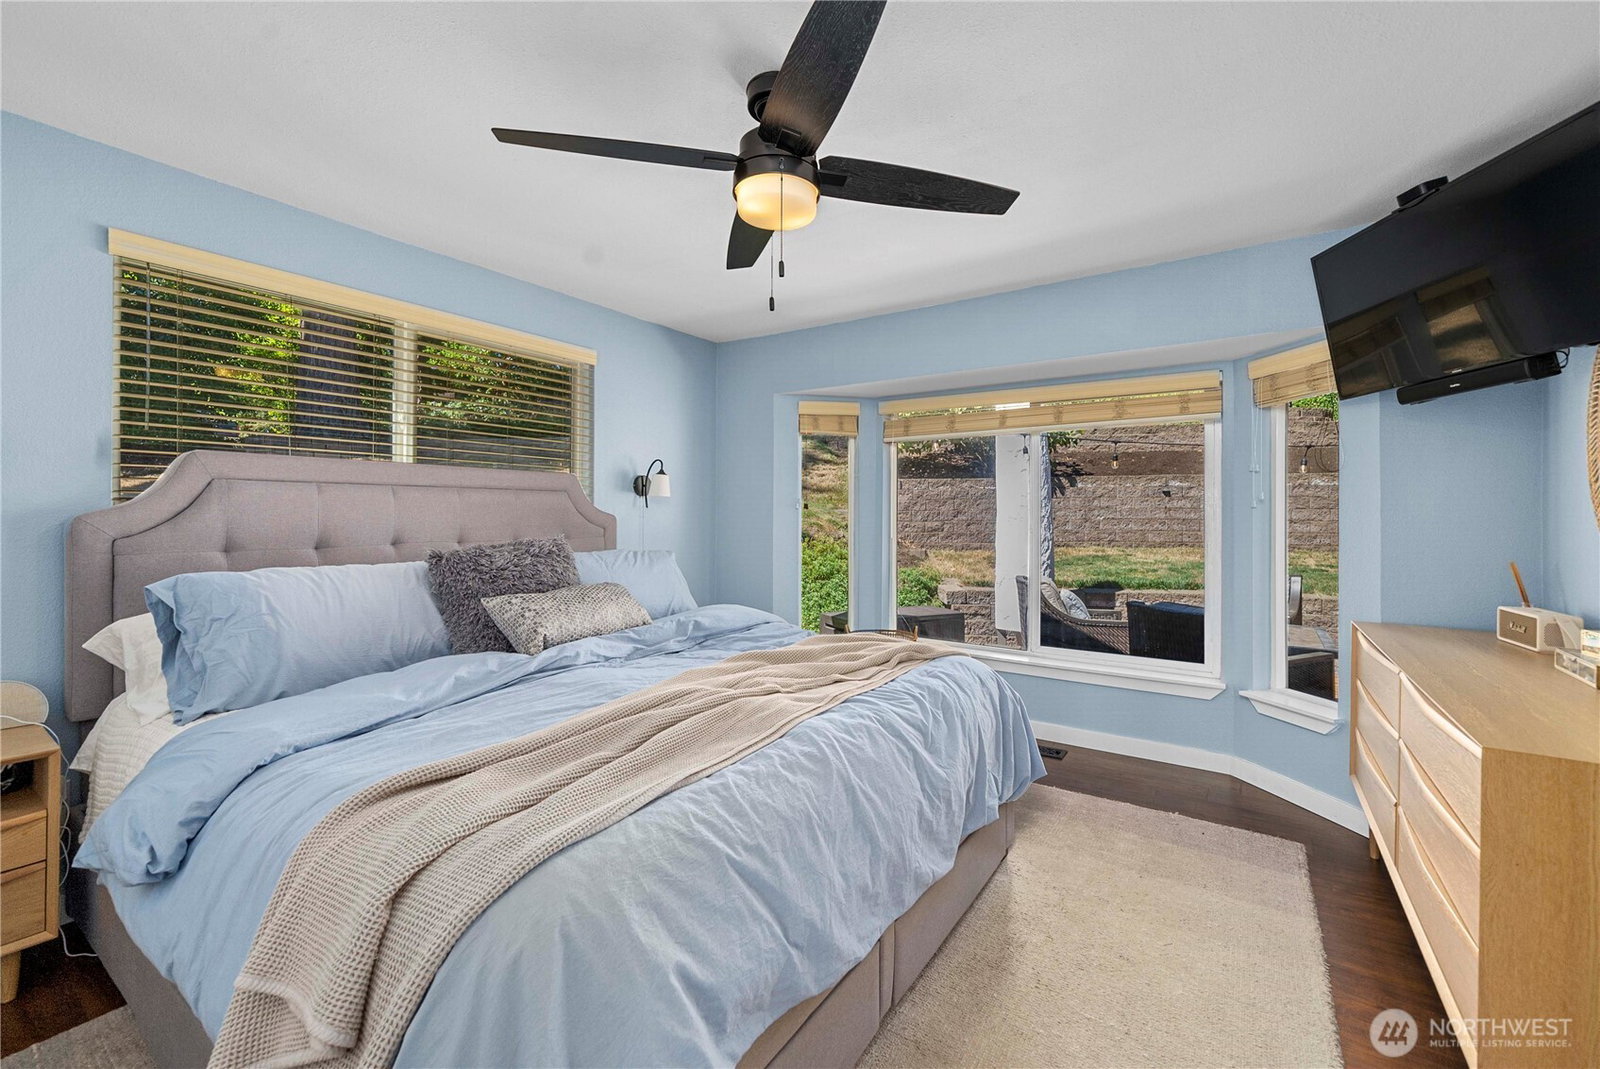
Beautiful view home with 3-bedroom plus bonus room (or 4th bedroom w/closet), 2.75-bath on shy half acre in desirable Fife Heights. Airy floor plan, kitchen with double ovens—ALL appliances stay! Brand new one-year-old roof, upgraded blinds, and laminate flooring throughout. Two cozy wood-burning fireplaces add warmth and charm. Picture windows bring in natural light and highlight the peaceful, private setting. Spacious back deck overlooks a lovely backyard—perfect for outdoor living. Extra parking plus 2 car garage! Great value and wonderful space!
/u.realgeeks.media/homes77/logo-full.png)
Additional Information
- Community
- Fife Heights
- Style
- 14 - Split Entry
- Basement
- Daylight
- Year Built
- 1978
- Total Covered Parking
- 2
- View
- City, Mountain(s), Territorial
- Roof
- Composition
- Site Features
- Cable TV, Deck, Fenced-Partially, Gas Available, High Speed Internet, Patio
- Tax Year
- 2025
- School District
- Fife
- Elementary School
- Discvy Primary Sch
- Middle School
- Surprise Lake Mid
- High School
- Fife High
- Potential Terms
- Cash Out, Conventional, FHA, VA Loan
- Interior Features
- Bath Off Primary, Double Pane/Storm Window, Dining Room, Fireplace, Vaulted Ceiling(s), Water Heater
- Flooring
- Laminate, Vinyl
- Driving Directions
- From Hyw 99, W on Porter, L on 70th, R on 10th Ave, wraps around to 66th Ave E. House on left.
- Appliance
- Dishwasher(s), Double Oven, Dryer(s), Microwave(s), Refrigerator(s), Washer(s)
- Appliances Included
- Dishwasher(s), Double Oven, Dryer(s), Microwave(s), Refrigerator(s), Washer(s)
- Water Heater Location
- Utility Room
- Water Heater Type
- Electric
- Energy Source
- Electric
 Based on information submitted to the MLS GRID as of . All data is obtained from various sources and may not have been verified by broker or MLS GRID. Supplied Open House Information is subject to change without notice. All information should be independently reviewed and verified for accuracy. Properties may or may not be listed by the office/agent presenting the information.IDX information is provided exclusively for consumers’ personal noncommercial use, and may not be used for any purpose other than to identify prospective properties consumers may be interested in purchasing.