17019 166th Place SE, Renton, WA 98058
- $877,980
- 3
- BD
- 3
- BA
- 2,470
- SqFt




Listing courtesy of Ensemble. Selling Office: Real Broker LLC.
- Sold Price
- $877,980
- List Price
- $899,980
- Status
- SOLD
- MLS#
- 2408601
- Closing Date
- Sep 18, 2025
- Days on Market
- 29
- Bedrooms
- 3
- Finished SqFt
- 2,470
- Area Total SqFt
- 2470
- Annual Tax Ammount
- 8348
- Internet Provider
- Comcast
- Lot Size (sq ft)
- 4,135
- Fireplace
- Yes
- Sewer
- Sewer Connected
Property Description
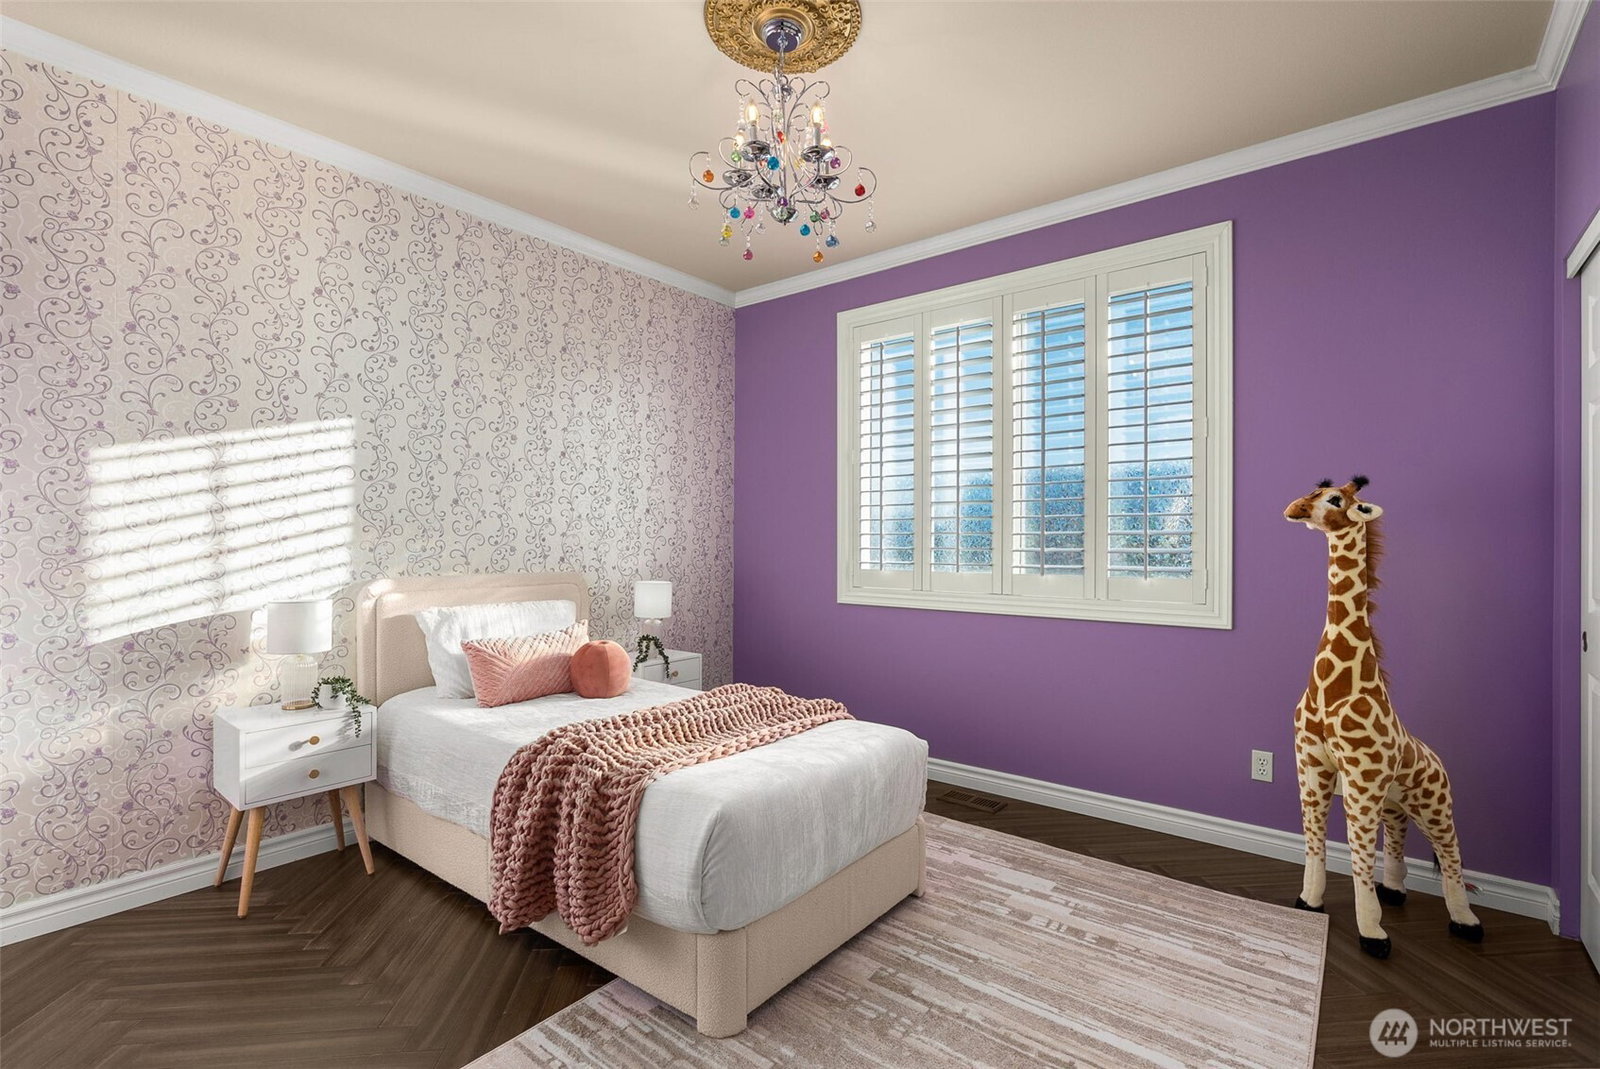
Coveted Woodside neighborhood with scenic walking trails and community parks, this exceptional smart home features over $200,000 in upgrades - including a stunning kitchen remodel showcased in Kirkland Lifestyle Magazine. The showstopping chef’s kitchen includes quartz countertops, smart lighting, commercial-grade SS appliances, and opens seamlessly to the informal dining, family room, and patio yard with water feature and ambiance lighting. Sleek white porcelain tile floors, formal living/dining, office/den, and ¾ guest bath on main. Upstairs showcases herringbone hardwoods, spacious bedrooms, and luxe primary suite with 5-piece bath & huge walk-in. Alley-accessed garage, A/C, newer furnace, tankless H2O, and low-maintenance turf lawn.
/u.realgeeks.media/homes77/logo-full.png)
Additional Information
- Community
- Fairwood
- Style
- 12 - 2 Story
- Basement
- None
- Year Built
- 2001
- Total Covered Parking
- 2
- View
- Territorial
- Roof
- Composition
- Site Features
- Cable TV, Fenced-Fully, Gas Available, High Speed Internet, Patio
- Tax Year
- 2025
- HOA Dues
- $60
- School District
- Kent
- Elementary School
- Ridgewood Elem
- Middle School
- Northwood Jnr High
- High School
- Kentridge High
- Potential Terms
- Cash Out, Conventional, FHA, VA Loan
- Interior Features
- Bath Off Primary, Ceiling Fan(s), Double Pane/Storm Window, Dining Room, Fireplace, High Tech Cabling, Security System, Walk-In Closet(s), Water Heater, Wet Bar, Wine/Beverage Refrigerator, Wired for Generator
- Flooring
- Ceramic Tile, Hardwood, Vinyl
- Driving Directions
- I-405 to Renton exit 4. South on SR 169. Right on 140th Way SE. Left on SE Petrovitsky. Left on Parkside Way SE. Lefton 171st, right on 169th Place SE. Home on the left side of street.
- Appliance
- Dishwasher(s), Disposal, Dryer(s), Microwave(s), Refrigerator(s), Stove(s)/Range(s), Washer(s)
- Appliances Included
- Dishwasher(s), Dryer(s), Garbage Disposal, Microwave(s), Refrigerator(s), Stove(s)/Range(s), Washer(s)
- Water Heater Location
- Utility Room
- Water Heater Type
- Tankless
- Energy Source
- Natural Gas
 Based on information submitted to the MLS GRID as of . All data is obtained from various sources and may not have been verified by broker or MLS GRID. Supplied Open House Information is subject to change without notice. All information should be independently reviewed and verified for accuracy. Properties may or may not be listed by the office/agent presenting the information.IDX information is provided exclusively for consumers’ personal noncommercial use, and may not be used for any purpose other than to identify prospective properties consumers may be interested in purchasing.