130 SE Sells Drive, Shelton, WA 98584
- $1,250,000
- 4
- BD
- 3
- BA
- 2,695
- SqFt




Listing courtesy of Windermere RE/Himlie. Selling Office: Seattle Works Real Estate.
- Sold Price
- $1,250,000
- List Price
- $1,250,000
- Status
- SOLD
- MLS#
- 2407197
- Closing Date
- Aug 22, 2025
- Days on Market
- 5
- Bedrooms
- 4
- Finished SqFt
- 2,695
- Area Total SqFt
- 2695
- Annual Tax Ammount
- 6633
- Internet Provider
- Starlink - Fiber is Available
- Lot Size (sq ft)
- 165,092
- Fireplace
- Yes
- Sewer
- Septic Tank
- Bank Owned
- Yes
Property Description
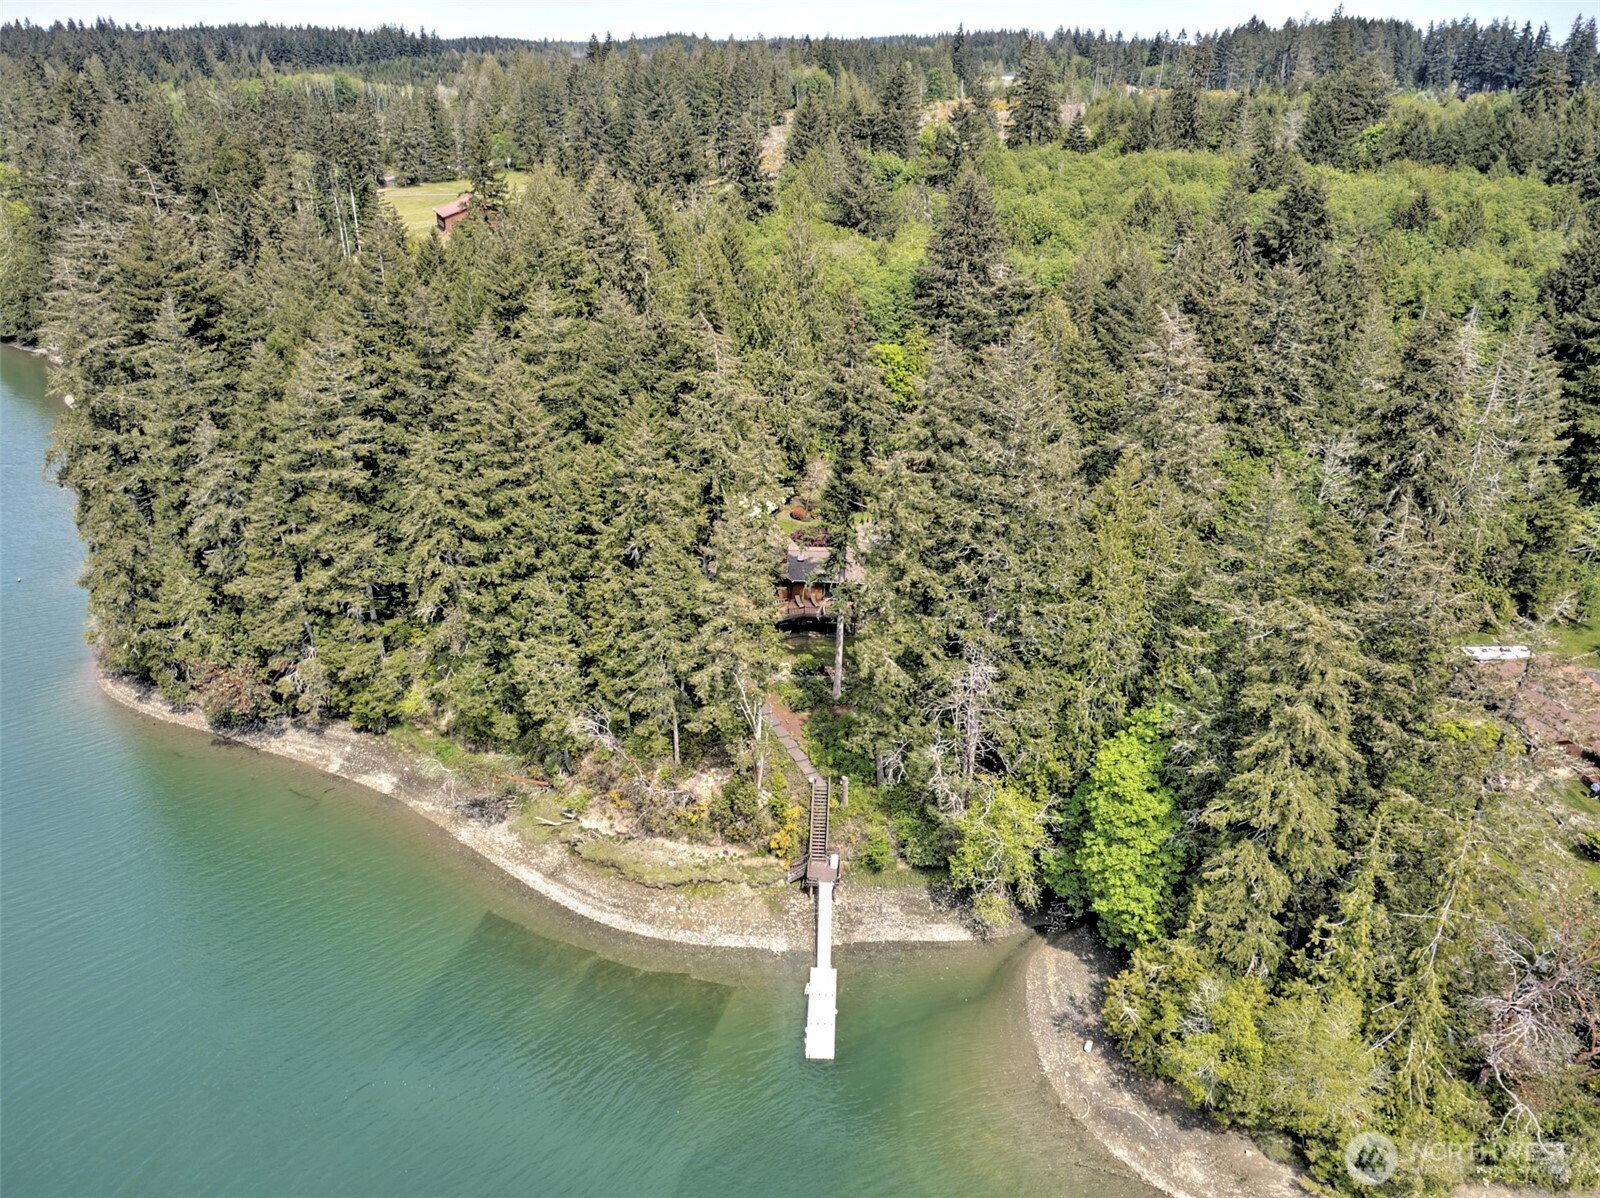
This Don Links built, one owner custom, is located on almost 4 acres with 195 feet of medium bank frontage on the mouth of Deer Harbor! With over 2600 sq. ft. of living area it features an amazing kitchen, four bedrooms including a main floor suite with deck access, 3 baths, a family room, another kitchen, a loft with a view, a formal dining room, 2 wood fireplaces, a HUGE deck, a BIGGER patio, an enclosed hot tub & a dock to launch the kayaks from! In total privacy down a meandering paved drive, this beautifully landscaped property is really something special. Lots of storage in the 2 car garage. About 5 minutes from Hwy. 101, it is less than 30 minutes to Olympia. If you need more room, there is another 100 feet of waterfront available!
/u.realgeeks.media/homes77/logo-full.png)
Additional Information
- Community
- Shelton
- Style
- 16 - 1 Story w/Bsmnt.
- Basement
- Daylight, Partially Finished
- Year Built
- 1986
- Total Covered Parking
- 2
- Waterfront
- Yes
- Waterfront Description
- Medium Bank, Bayfront, Saltwater, Sound
- View
- Bay, Sound, Territorial
- Roof
- Composition
- Site Features
- Deck, Dock, Hot Tub/Spa, Outbuildings, RV Parking
- Tax Year
- 2025
- School District
- Shelton
- Elementary School
- Bordeaux Elem
- Middle School
- Oakland Bay Jr HS
- High School
- Shelton High
- Potential Terms
- Cash Out, Conventional
- Interior Features
- Second Kitchen, Bath Off Primary, Built-In Vacuum, Ceiling Fan(s), Double Pane/Storm Window, Dining Room, Fireplace, Hot Tub/Spa, Jetted Tub, Loft, Security System, Skylight(s), Vaulted Ceiling(s), Walk-In Closet(s), Water Heater
- Flooring
- Ceramic Tile, Hardwood, Carpet
- Driving Directions
- From Highway 101 turn East onto SE Lynch Road and continue 4 miles and turn right onto Sells Drive to property on the right.
- Appliance
- Dishwasher(s), Disposal, Dryer(s), Microwave(s), Refrigerator(s), See Remarks, Stove(s)/Range(s), Washer(s)
- Appliances Included
- Dishwasher(s), Dryer(s), Garbage Disposal, Microwave(s), Refrigerator(s), See Remarks, Stove(s)/Range(s), Washer(s)
- Water Heater Location
- Garage - Basement
- Water Heater Type
- Electric
- Energy Source
- Electric
 Based on information submitted to the MLS GRID as of . All data is obtained from various sources and may not have been verified by broker or MLS GRID. Supplied Open House Information is subject to change without notice. All information should be independently reviewed and verified for accuracy. Properties may or may not be listed by the office/agent presenting the information.IDX information is provided exclusively for consumers’ personal noncommercial use, and may not be used for any purpose other than to identify prospective properties consumers may be interested in purchasing.