Share this with your friends


(253) 209-4200
Real Estate Company
9203 180th Avenue E, Bonney Lake, WA 98391
- $757,000
- 4
- BD
- 3
- BA
- 2,098
- SqFt


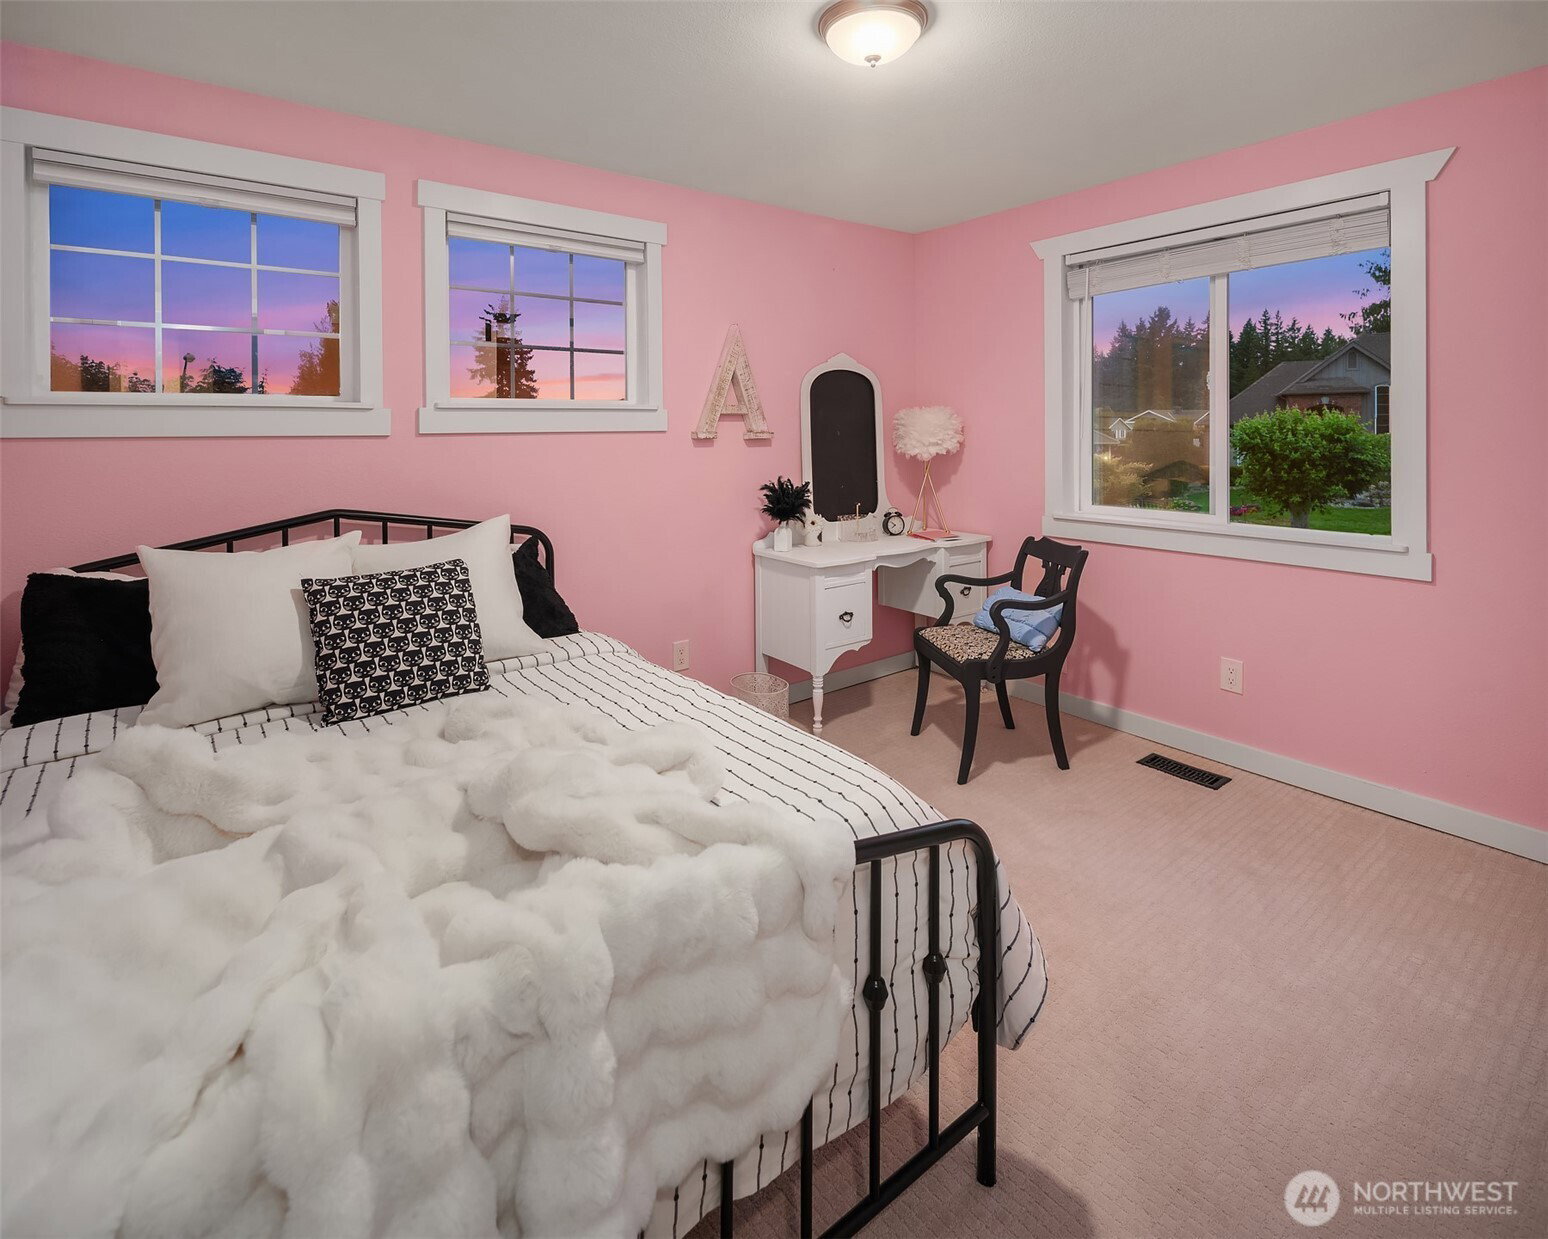


Listing Broker: COMPASS; Mark Popach; ; Selling Office: RE/MAX Realty South.
- Sold Price
- $757,000
- List Price
- $750,000
- Status
- SOLD
- MLS#
- 2406435
- Closing Date
- Sep 03, 2025
- Days on Market
- 32
- Bedrooms
- 4
- Finished SqFt
- 2,098
- Area Total SqFt
- 2098
- Annual Tax Ammount
- 7206.18
- Internet Provider
- Xfinity
- Lot Size (sq ft)
- 8,669
- Fireplace
- Yes
- Sewer
- Sewer Connected
Property Description
Set within the coveted Sky Island enclave of Bonney Lake, this home is reimagined with purpose and precision—offering a fresh take on farmhouse design. Every element, from top-tier appliances to custom cabinetry and curated finishes, reflects a commitment to style and performance. An open-concept layout anchors the home with continuity, creating an inviting atmosphere. Custom designed baths and a spacious 5-piece primary, brings comfort and sophistication to every corner. Tailored landscaping enhances curb appeal, while the backyard can accommodate a 1,000 SqFt ADU. With direct access to Hwy 410 & nearby amenities, Sky Island is more than a neighborhood—it’s a close-knit community celebrated for its holiday traditions and timeless charm.
/u.realgeeks.media/homes77/logo-full.png)
Additional Information
- Community
- Sky Island
- Style
- 12 - 2 Story
- Basement
- None
- Year Built
- 1997
- Total Covered Parking
- 2
- View
- Territorial
- Roof
- Composition
- Site Features
- Cable TV, Fenced-Fully, Gas Available, High Speed Internet, Patio, Sprinkler System
- Tax Year
- 2025
- HOA Dues
- $38
- School District
- Sumner-Bonney Lake
- Elementary School
- Bonney Lake Elem
- Middle School
- Sumner Middle
- High School
- Sumner Snr High
- Potential Terms
- Cash Out, Conventional, FHA, USDA Loan, VA Loan
- Interior Features
- Bath Off Primary, Double Pane/Storm Window, Dining Room, Fireplace, French Doors, Skylight(s), Vaulted Ceiling(s), Walk-In Closet(s), Water Heater
- Driving Directions
- From WA - 410 driving East: Turn right on Sky Island Drive E. Right on 181st Ave E. Left on 92nd St E. Left on 180th Ave E. First home on left, corner lot.
- Appliance
- Dishwasher(s), Disposal, Dryer(s), Microwave(s), Refrigerator(s), Stove(s)/Range(s), Washer(s)
- Appliances Included
- Dishwasher(s), Dryer(s), Garbage Disposal, Microwave(s), Refrigerator(s), Stove(s)/Range(s), Washer(s)
- Water Heater Location
- Garage
- Water Heater Type
- Gas
- Energy Source
- Electric, Natural Gas
 Based on information submitted to the MLS GRID as of . All data is obtained from various sources and may not have been verified by broker or MLS GRID. Supplied Open House Information is subject to change without notice. All information should be independently reviewed and verified for accuracy. Properties may or may not be listed by the office/agent presenting the information.IDX information is provided exclusively for consumers’ personal noncommercial use, and may not be used for any purpose other than to identify prospective properties consumers may be interested in purchasing.