3456 SE Emelia Lane, Port Orchard, WA 98367
- $899,500
- 3
- BD
- 3
- BA
- 2,304
- SqFt




Listing courtesy of John L. Scott, Inc.. Selling Office: Emerald Real Estate Group Inc..
- Sold Price
- $899,500
- List Price
- $899,500
- Status
- SOLD
- MLS#
- 2406014
- Closing Date
- Sep 29, 2025
- Days on Market
- 17
- Bedrooms
- 3
- Finished SqFt
- 2,304
- Area Total SqFt
- 2304
- Annual Tax Ammount
- 6745.3
- Internet Provider
- Astound
- Lot Size (sq ft)
- 41,818
- Fireplace
- Yes
- Sewer
- Septic Tank
Property Description
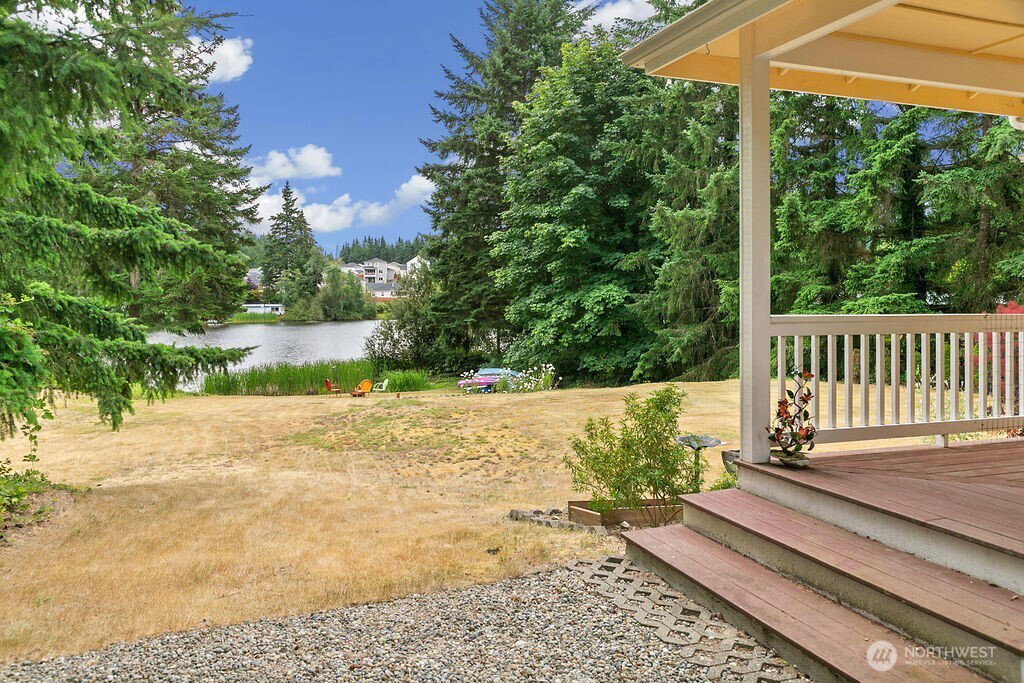
Live the dream here @ this lakefront retreat nestled on the tranquil shore of Lake Emelia! Easy gentle walk from this custom-built 1-story rambler to TOES in the WATER on your private NO-BANK WATERFRONT w/ 94' of Lake Frontage & a new dock! Come experience the peaceful charm of lakeside living & the opportunity of year-round recreation at home... boating, trout/bass fishing, paddle boarding, swimming or kayaking. TWO Primary Suites allow ease of multigenerational living or long-term guests. Open-concept Great Room design w/ vaulted ceiling & unobstructed lake views. Expansive covered wrap-around deck w/ access ramp. Two-sided gas fireplace. Air conditioning. Generator Ready Plug. New floor coverings. Newer exterior paint. 12' x 16.6' shed.
/u.realgeeks.media/homes77/logo-full.png)
Additional Information
- Community
- Port Orchard
- Style
- 10 - 1 Story
- Basement
- None
- Year Built
- 2006
- Total Covered Parking
- 3
- Waterfront
- Yes
- Waterfront Description
- Lake, No Bank
- View
- Lake
- Roof
- Composition
- Site Features
- Cable TV, Deck, Dock, Dog Run, Gas Available, High Speed Internet, Outbuildings, RV Parking
- Tax Year
- 2025
- HOA Dues
- $50
- School District
- South Kitsap
- Elementary School
- Hidden Creek Elem
- Middle School
- Marcus Whitman Jnr H
- High School
- So. Kitsap High
- Potential Terms
- Cash Out, Conventional, FHA, VA Loan
- Interior Features
- Second Primary Bedroom, Bath Off Primary, Ceiling Fan(s), Double Pane/Storm Window, Dining Room, Fireplace, French Doors, Skylight(s), Vaulted Ceiling(s), Walk-In Closet(s), Walk-In Pantry, Water Heater, Wet Bar, Wired for Generator
- Flooring
- Vinyl Plank, Carpet
- Driving Directions
- Mullenix or Sedgwick to Phillips Rd. West on Emelia Lane. 3rd driveway on the left.
- Appliance
- Dishwasher(s), Double Oven, Microwave(s), Refrigerator(s), Stove(s)/Range(s)
- Appliances Included
- Dishwasher(s), Double Oven, Microwave(s), Refrigerator(s), Stove(s)/Range(s)
- Water Heater Location
- Utility/Laundry Room
- Water Heater Type
- Gas tankless wall mounted
- Energy Source
- Electric, Natural Gas
 Based on information submitted to the MLS GRID as of . All data is obtained from various sources and may not have been verified by broker or MLS GRID. Supplied Open House Information is subject to change without notice. All information should be independently reviewed and verified for accuracy. Properties may or may not be listed by the office/agent presenting the information.IDX information is provided exclusively for consumers’ personal noncommercial use, and may not be used for any purpose other than to identify prospective properties consumers may be interested in purchasing.