121 Nicola Court, Chehalis, WA 98532
- $870,000
- 4
- BD
- 4
- BA
- 3,551
- SqFt




Listing courtesy of Northfork Realty. Selling Office: Olympic Sotheby's Int'l Realty.
- Sold Price
- $870,000
- List Price
- $870,000
- Status
- SOLD
- MLS#
- 2402179
- Closing Date
- Nov 21, 2025
- Days on Market
- 99
- Bedrooms
- 4
- Finished SqFt
- 3,551
- Area Total SqFt
- 3551
- Annual Tax Ammount
- 6698
- Internet Provider
- Comcast/ Xfinity
- Lot Size (sq ft)
- 23,958
- Fireplace
- Yes
- Sewer
- Septic Tank
Property Description
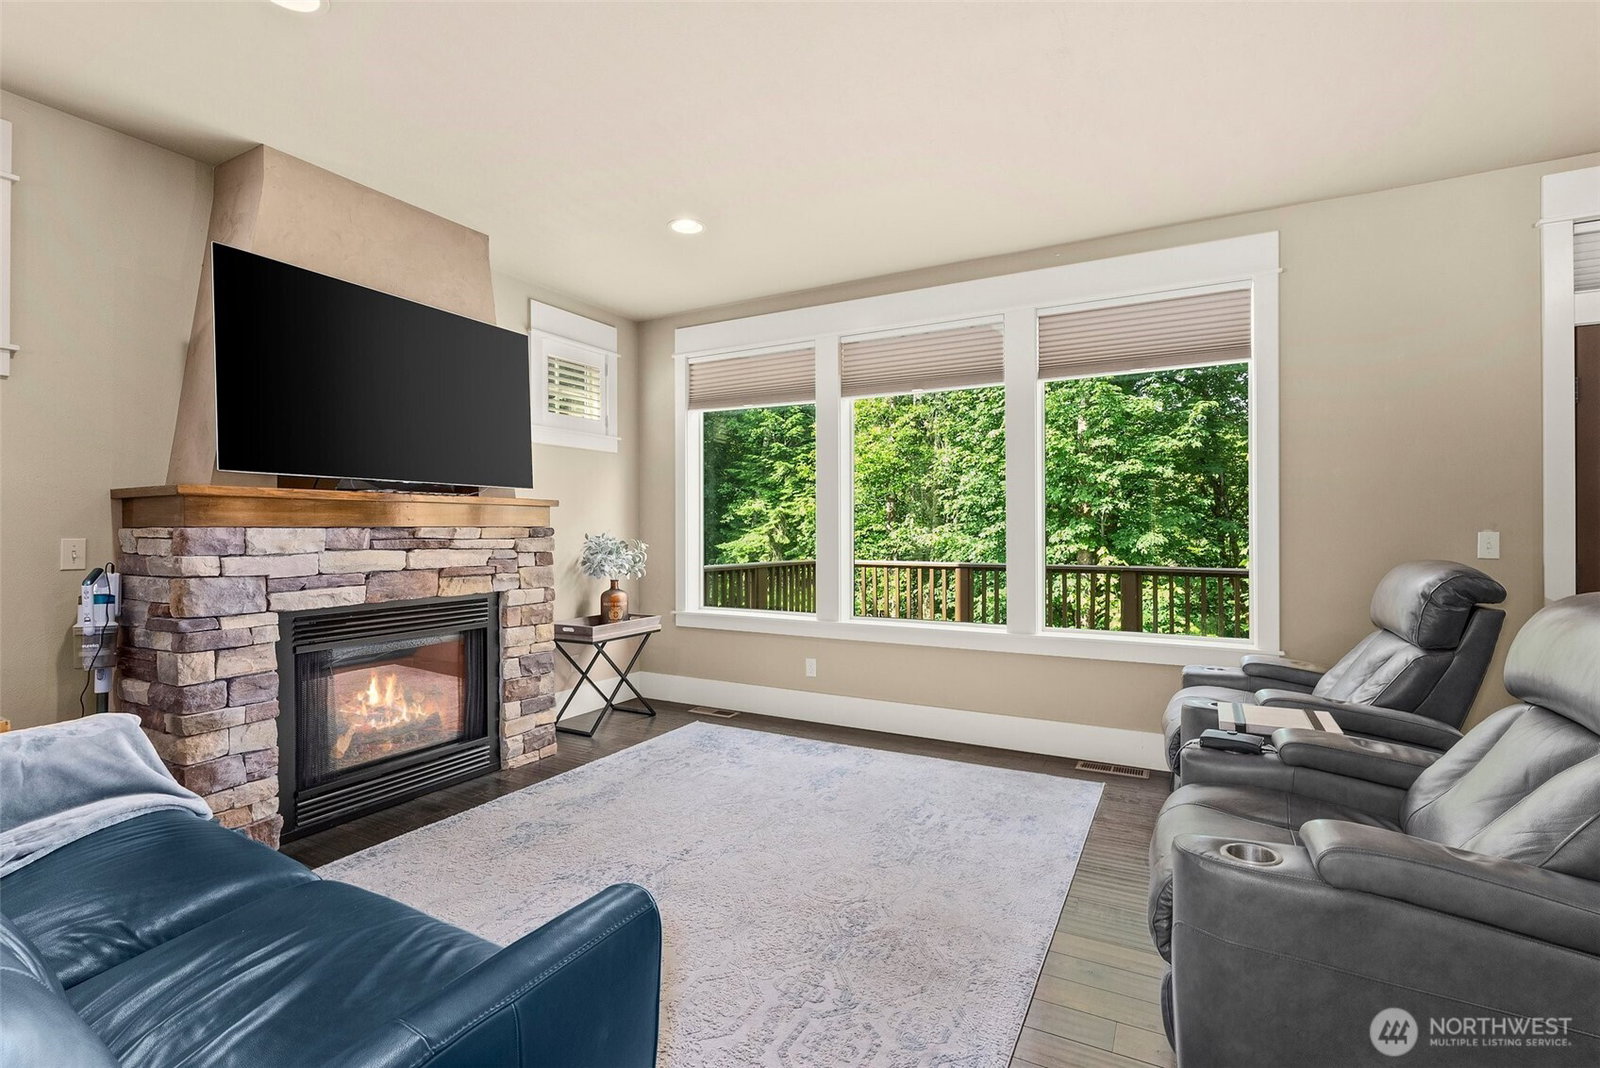
Tucked at the end of a serene cul-de-sac, this exceptional 4-bedroom + Den, 3.25-bath home is a true retreat that blends timeless craftsmanship with modern comfort. Striking stonework flows throughout the home, creating warmth and character in every room. The luxurious primary suite is a sanctuary of its own, featuring exposed wood beams and elegant French doors that open to a peaceful escape. Entertain in style in the expansive rec room with a full bar, or take the party outside to the elevated kitchen balcony—perfect for al fresco dining or sunset views. The attached two-car garage is connected by a charming breezeway to a second garage, offering endless possibilities for a workshop, home gym, or extra storage.
/u.realgeeks.media/homes77/logo-full.png)
Additional Information
- Community
- Chehalis
- Style
- 18 - 2 Stories w/Bsmnt
- Basement
- Finished
- Year Built
- 2008
- Total Covered Parking
- 3
- View
- Territorial
- Roof
- Composition
- Site Features
- Cable TV, Deck, Gas Available, High Speed Internet, Outbuildings, Patio, Shop, Sprinkler System
- Tax Year
- 2025
- HOA Dues
- $350
- School District
- Chehalis
- Elementary School
- Buyer To Verify
- Middle School
- Chehalis Mid
- High School
- W F West High
- Potential Terms
- Cash Out, Conventional, VA Loan
- Interior Features
- Bath Off Primary, Ceiling Fan(s), Double Pane/Storm Window, Dining Room, Fireplace, Fireplace (Primary Bedroom), French Doors, Jetted Tub, Sprinkler System, Walk-In Closet(s), Wet Bar
- Flooring
- Hardwood, Slate, Carpet
- Driving Directions
- I-5 Exit 76, east on 13th St, right on Market Blvd for 1 mile, left on Wallace Rd, left on Tillicum, left into Alderwood Heights, follow to right on Nicola Ct. Alderwood Heights.
- Appliance
- Dishwasher(s), Disposal, Double Oven, Refrigerator(s), Stove(s)/Range(s)
- Appliances Included
- Dishwasher(s), Double Oven, Garbage Disposal, Refrigerator(s), Stove(s)/Range(s)
- Energy Source
- Electric, Natural Gas
 Based on information submitted to the MLS GRID as of . All data is obtained from various sources and may not have been verified by broker or MLS GRID. Supplied Open House Information is subject to change without notice. All information should be independently reviewed and verified for accuracy. Properties may or may not be listed by the office/agent presenting the information.IDX information is provided exclusively for consumers’ personal noncommercial use, and may not be used for any purpose other than to identify prospective properties consumers may be interested in purchasing.