35805 Meridian E, Eatonville, WA 98328
- $1,850,000
- 4
- BD
- 5
- BA
- 3,688
- SqFt


Listing courtesy of Crescent Realty powered by KW. Selling Office: Gateway Real Estate.
- Sold Price
- $1,850,000
- List Price
- $1,850,000
- Status
- SOLD
- MLS#
- 2397856
- Closing Date
- Nov 21, 2025
- Days on Market
- 118
- Bedrooms
- 4
- Finished SqFt
- 3,688
- Area Total SqFt
- 3688
- Annual Tax Ammount
- 13016
- Lot Size (sq ft)
- 15,771
- Fireplace
- Yes
- Sewer
- Septic Tank
Property Description
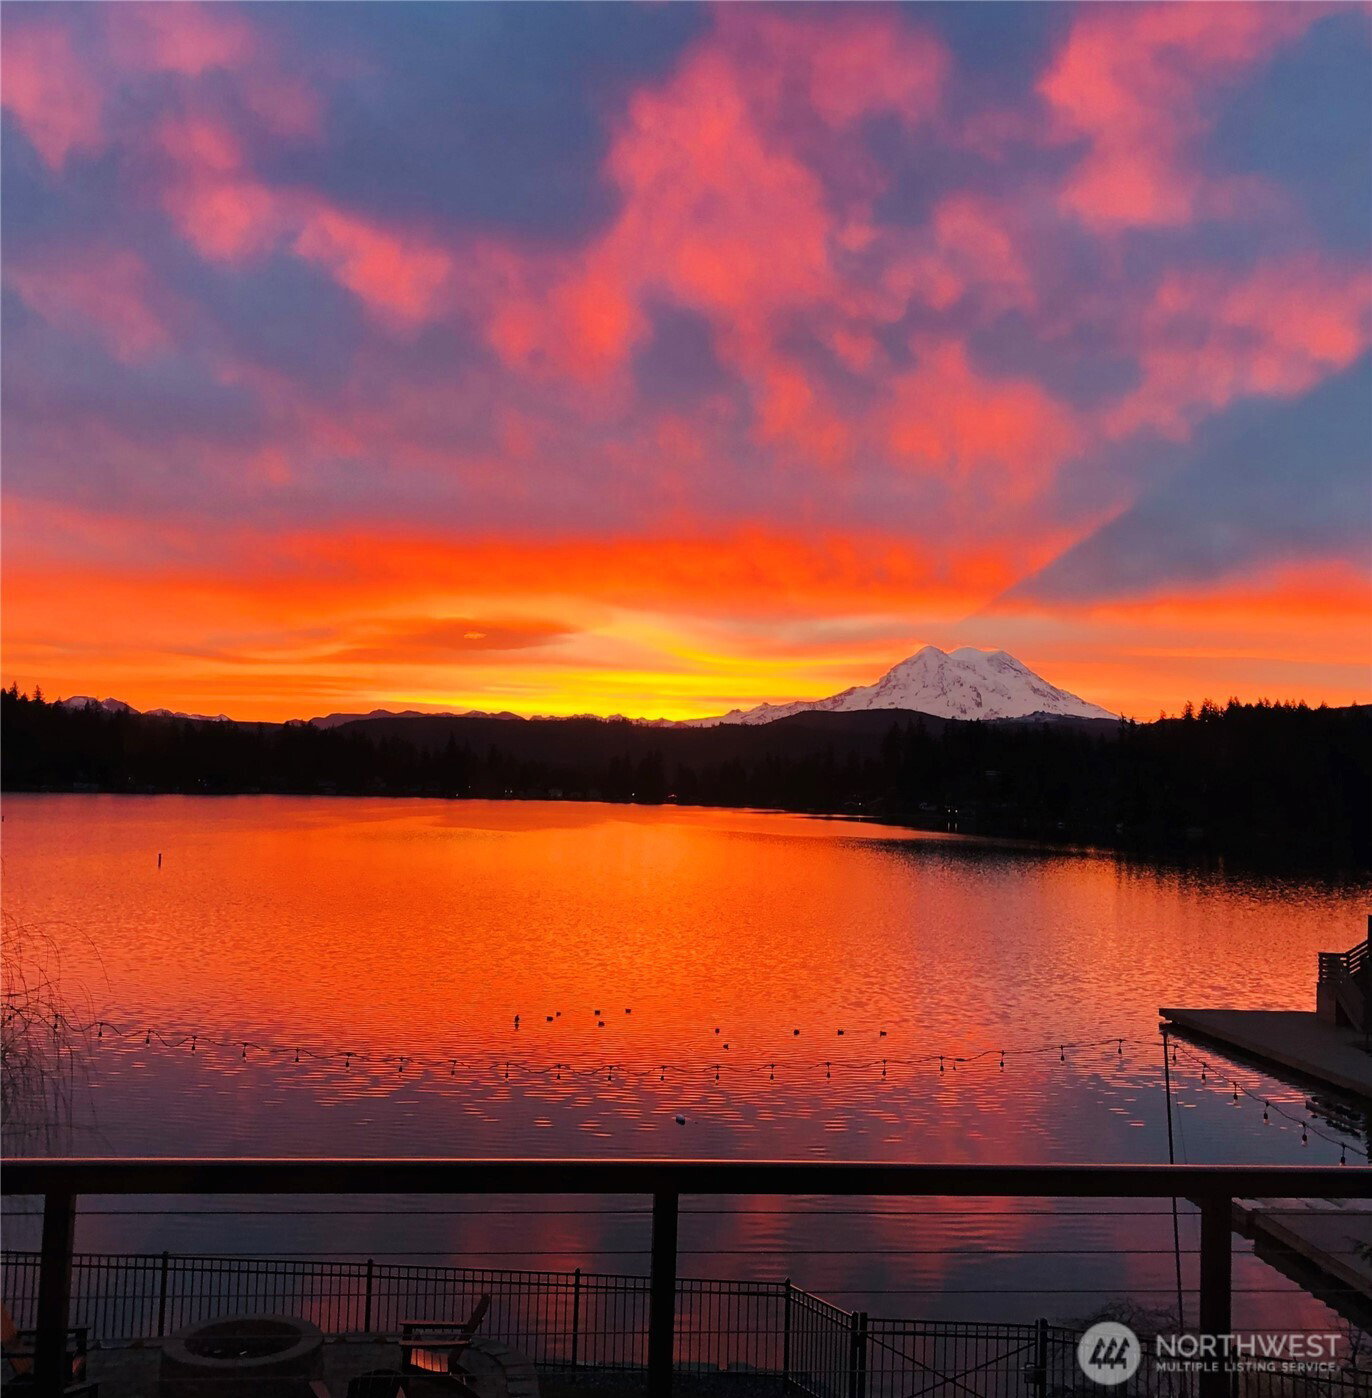
Breathtaking Lakefront Living with Iconic Mt. Rainier Views! This stunning 3,688 sq ft custom home offers the perfect blend of luxury and Pacific Northwest beauty. Featuring 4 bedrooms, 4.5 baths, and two versatile bonus rooms ideal for additional bedrooms, an office, or playroom. Soaring ceilings with oversized windows showcase panoramic lake and Mtn. views from nearly every room! Enjoy cozy evenings by one of the two gas fireplaces located in the main living room and the serene primary suite. Step outside to lush landscaping, two-story deck, a fire pit & a shared dock with a high-dive tower for endless fun! From fishing and wake surfing to paddle boarding, lake life is at your door step. A rare opportunity to own this waterfront retreat!
/u.realgeeks.media/homes77/logo-full.png)
Additional Information
- Community
- Eatonville
- Style
- 16 - 1 Story w/Bsmnt.
- Basement
- Finished
- Year Built
- 2017
- Total Covered Parking
- 3
- Waterfront
- Yes
- Waterfront Description
- Lake
- View
- Lake, Mountain(s), Territorial
- Roof
- Composition
- Site Features
- Deck, Dock, Fenced-Fully, Gated Entry, Hot Tub/Spa, Propane, Sprinkler System
- Tax Year
- 2025
- HOA Dues
- $42
- School District
- Eatonville
- Elementary School
- Buyer To Verify
- Middle School
- Eatonville Mid
- High School
- Eatonville High
- Potential Terms
- Cash Out, Conventional, VA Loan
- Interior Features
- Second Primary Bedroom, Bath Off Primary, Ceiling Fan(s), Double Pane/Storm Window, Fireplace, Fireplace (Primary Bedroom), French Doors, Hot Tub/Spa, Security System, Sprinkler System, Vaulted Ceiling(s), Walk-In Closet(s), Walk-In Pantry, Wet Bar, Wine Cellar, Wine/Beverage Refrigerator, Wired for Generator
- Flooring
- Ceramic Tile, Hardwood, Carpet
- Driving Directions
- Head south on 161 towards Eatonville, take left on west Clear Lake rd, immediate left, home will be on your right
- Appliance
- Dishwasher(s), Disposal, Double Oven, Dryer(s), Microwave(s), Refrigerator(s), Stove(s)/Range(s), Washer(s)
- Appliances Included
- Dishwasher(s), Double Oven, Dryer(s), Garbage Disposal, Microwave(s), Refrigerator(s), Stove(s)/Range(s), Washer(s)
- Energy Source
- Electric, Propane
 Based on information submitted to the MLS GRID as of . All data is obtained from various sources and may not have been verified by broker or MLS GRID. Supplied Open House Information is subject to change without notice. All information should be independently reviewed and verified for accuracy. Properties may or may not be listed by the office/agent presenting the information.IDX information is provided exclusively for consumers’ personal noncommercial use, and may not be used for any purpose other than to identify prospective properties consumers may be interested in purchasing.