21124 42nd Drive SE, Bothell, WA 98021
- $1,275,000
- 4
- BD
- 3
- BA
- 2,485
- SqFt




Listing courtesy of Kelly Right RE of Seattle LLC. Selling Office: Kelly Right RE of Seattle LLC.
- Sold Price
- $1,275,000
- List Price
- $1,280,000
- Status
- SOLD
- MLS#
- 2395268
- Closing Date
- Sep 22, 2025
- Days on Market
- 64
- Bedrooms
- 4
- Finished SqFt
- 2,485
- Area Total SqFt
- 2485
- Annual Tax Ammount
- 10761.23
- Internet Provider
- Xfinity
- Lot Size (sq ft)
- 3,485
- Fireplace
- Yes
- Sewer
- Sewer Connected
Property Description
Huge price Improvement! $5k closing cost credits. Discover this stunning east-facing 1-year-old home featuring a thoughtfully planned layout with a flexible main floor room—ideal as an office, guest space, or optional bedroom—along with a convenient 3/4 bath. The open-concept living area showcases a chef-inspired kitchen with quartz countertops and stainless steel appliances. Upstairs includes 4 spacious bedrooms and a loft—perfect for work, play, or entertainment. The luxurious primary suite boasts a spa-like 5-piece bath and a walk-in closet. Located in a prime neighborhood with easy access to I-405 and WA-527—commuting is a breeze! Nearby Northshore schools, parks, shopping, and dining. All appliances stay. Pre-inspected!
/u.realgeeks.media/homes77/logo-full.png)
Additional Information
- Community
- Bothell
- Style
- 12 - 2 Story
- Basement
- None
- Year Built
- 2024
- Total Covered Parking
- 2
- Roof
- Composition
- Site Features
- Cable TV, Electric Car Charging, Fenced-Fully, High Speed Internet, Patio
- Tax Year
- 2025
- HOA Dues
- $48
- School District
- Northshore
- Elementary School
- Ruby Bridges Elementary
- Middle School
- Skyview Middle School
- High School
- North Creek High School
- Potential Terms
- Cash Out, Conventional, FHA, VA Loan
- Interior Features
- Bath Off Primary, Double Pane/Storm Window, Dining Room, Fireplace, Loft, Triple Pane Windows, Walk-In Closet(s), Walk-In Pantry, Water Heater
- Flooring
- Ceramic Tile, Vinyl Plank, Carpet
- Driving Directions
- I-405 exit 26, right on WA-527 N (Bothell Everett Hwy). After 0.9 mi, right on WA-524 (Maltby Rd). Right on 39th Ave SE, left on 212th St SE, home is 2nd from left on 42nd Ave SE. GPS works well.
- Appliance
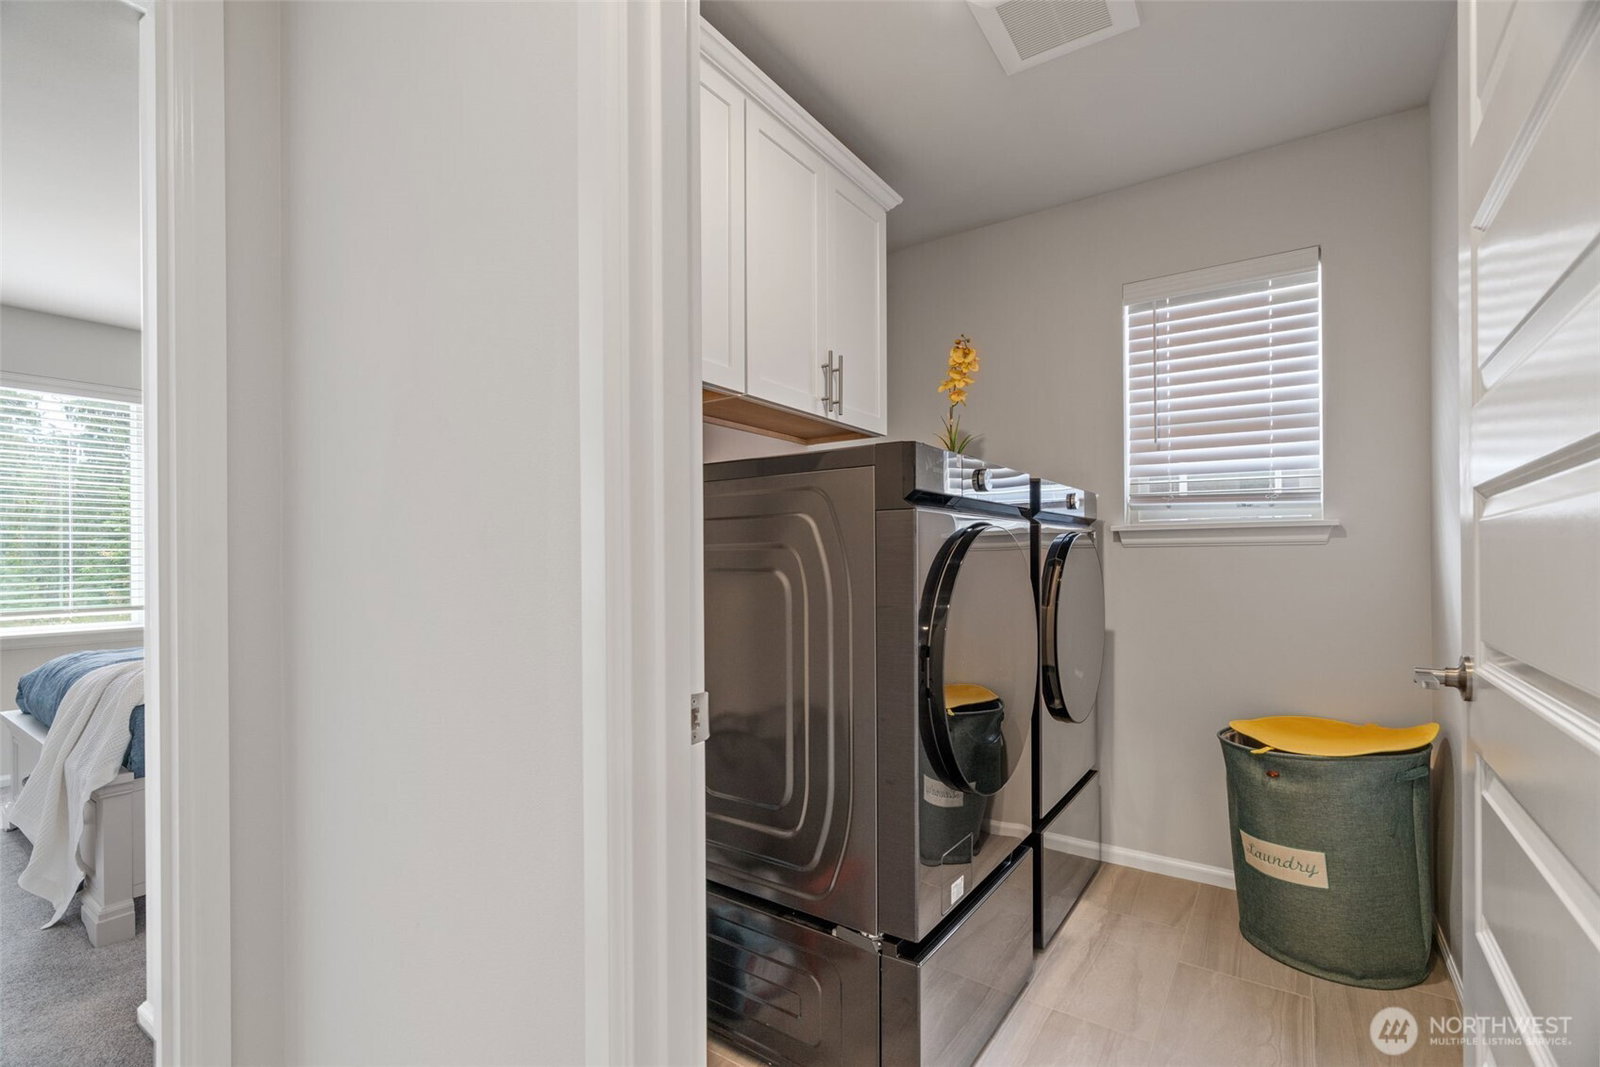
- Dishwasher(s), Disposal, Double Oven, Dryer(s), Microwave(s), Refrigerator(s), Stove(s)/Range(s), Washer(s)
- Appliances Included
- Dishwasher(s), Double Oven, Dryer(s), Garbage Disposal, Microwave(s), Refrigerator(s), Stove(s)/Range(s), Washer(s)
- Water Heater Location
- Garrage
- Water Heater Type
- Electric
- Energy Source
- Electric
 Based on information submitted to the MLS GRID as of . All data is obtained from various sources and may not have been verified by broker or MLS GRID. Supplied Open House Information is subject to change without notice. All information should be independently reviewed and verified for accuracy. Properties may or may not be listed by the office/agent presenting the information.IDX information is provided exclusively for consumers’ personal noncommercial use, and may not be used for any purpose other than to identify prospective properties consumers may be interested in purchasing.