2505 81st Street NW, Gig Harbor, WA 98332
- $1,190,000
- 3
- BD
- 5
- BA
- 3,864
- SqFt




Listing courtesy of Windermere Prof Partners. Selling Office: Keller Williams Realty PS.
- Sold Price
- $1,190,000
- List Price
- $1,190,000
- Status
- SOLD
- MLS#
- 2391619
- Closing Date
- Apr 22, 2026
- Days on Market
- 232
- Bedrooms
- 3
- Finished SqFt
- 3,864
- Area Total SqFt
- 3864
- Annual Tax Ammount
- 10798
- Internet Provider
- xfinity
- Lot Size (sq ft)
- 12,614
- Fireplace
- Yes
- Sewer
- Septic Tank
Property Description
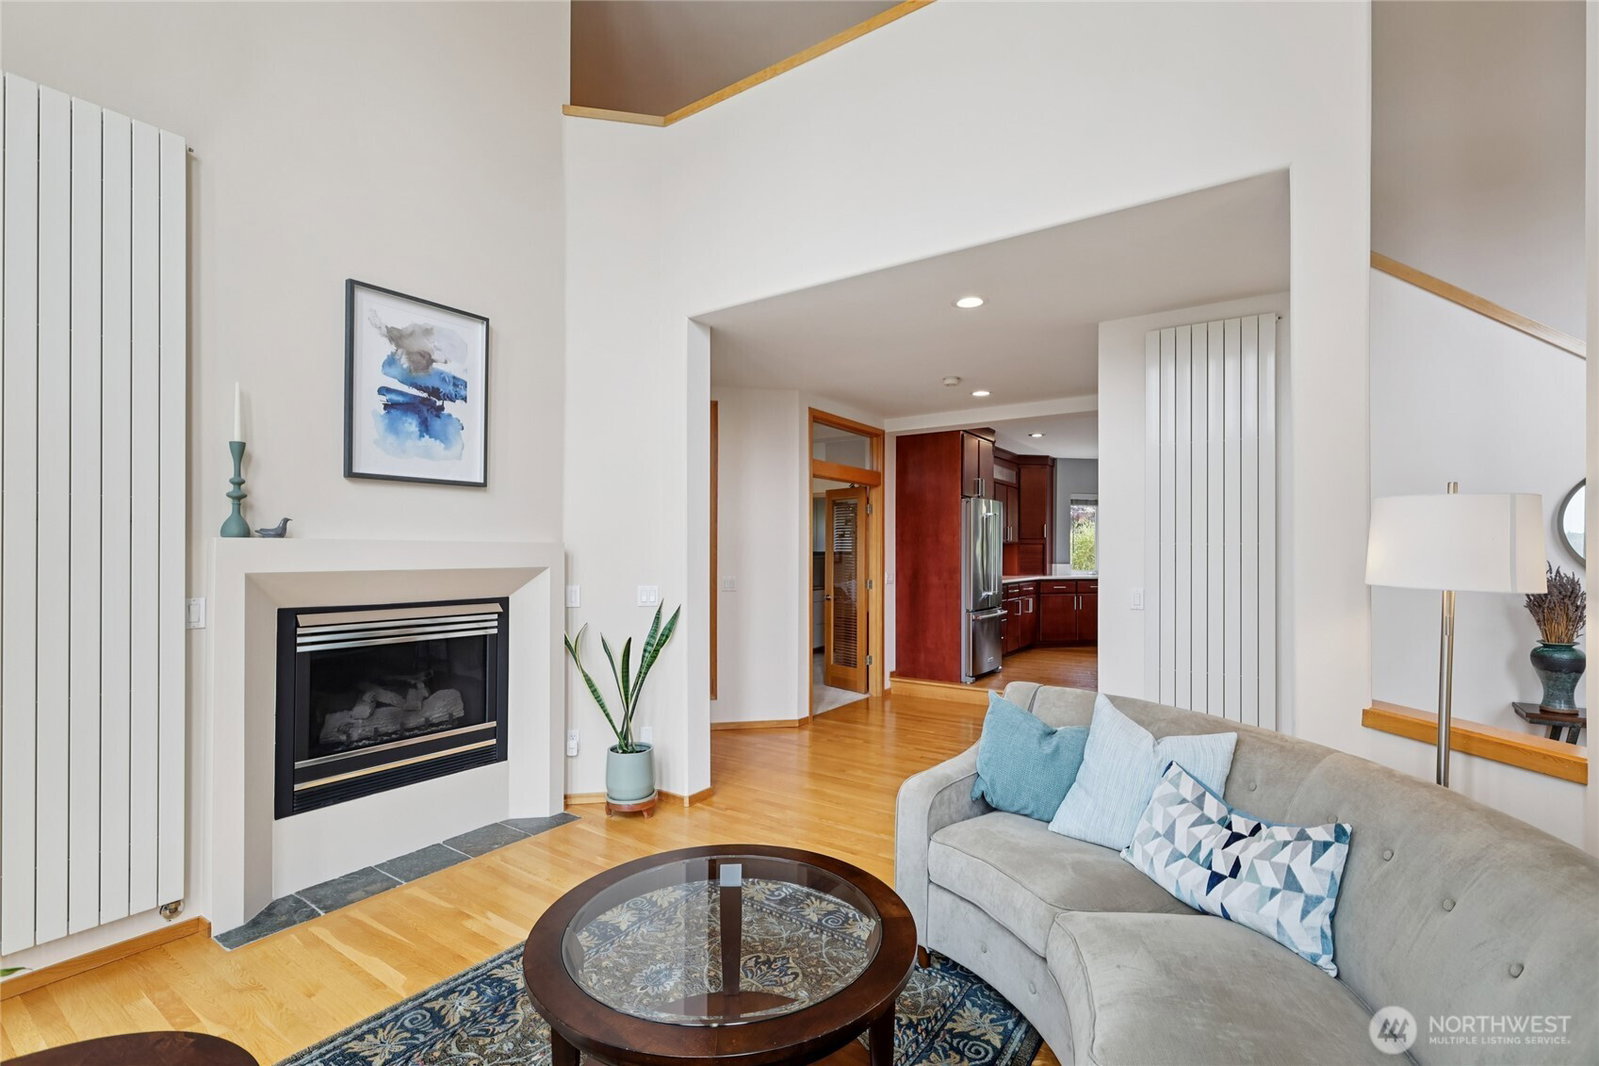
Gorgeous custom home perched above the rest with sunrise & sunset views! Double tiered wood wrapped windows in living room. Hardwood floors carry through majority of main floor. Cozy sitting room & dining room off entry. Chefs kitchen with abundant cabinets, granite slabs, built in eating nook, pantry & access to deck for easy bbqs & private dining among the lush plantings. Main floor Family room could double as game room or Primary on the main with 3/4 bath & sauna. Luxurious primary suite features views of Mt Rainier from private balcony, 5 piece bath with gracious shower, soaking tub & walk-in closet. Lower floor features rec room & 1/2 bath plumbed for shower. 3 car garage has room for workshop. Walking trails & boat launch nearby.
/u.realgeeks.media/homes77/logo-full.png)
Additional Information
- Community
- East Gig Harbor
- Style
- 18 - 2 Stories w/Bsmnt
- Basement
- Finished
- Year Built
- 1994
- Total Covered Parking
- 3
- View
- Mountains, Partial, Sound, Territorial
- Roof
- Tile
- Site Features
- Cable TV, Deck, Gas Available, High Speed Internet, Patio, Sprinkler System
- Tax Year
- 2025
- HOA Dues
- $500
- School District
- Peninsula
- Elementary School
- Discvy Elem
- Middle School
- Harbor Ridge Mid
- High School
- Peninsula High
- Potential Terms
- Cash, Conventional, VA Loan
- Interior Features
- Bath Off Primary, Ceiling Fan(s), Dbl Pane/Storm Window, Dining Room, Fireplace, Fireplace (Primary Bedroom), French Doors, Pantry, Sauna, Skylight(s), Sprinkler System, Vaulted Ceiling(s), Walk-In Closet(s), Water Heater, Wired for Generator
- Flooring
- Ceramic Tile, Hardwood, Laminate, Carpet
- Driving Directions
- City center exit, to left on Stinson, 2nd turn on roundabout onto Harborview, right on Harborview, right on Vernhardsen, right on Crescent Valley, left on 26th, right on 90th follow to home on left.
- Appliance
- Dishwasher, Dryer, Microwave, Refrigerator, Stove(s)/Range(s), Washer
- Appliances Included
- Dishwasher(s), Dryer(s), Microwave(s), Refrigerator(s), Stove(s)/Range(s), Washer(s)
- Water Heater Location
- Boiler Room
- Water Heater Type
- gas
- Energy Source
- Electric, Natural Gas
 Based on information submitted to the MLS GRID as of . All data is obtained from various sources and may not have been verified by broker or MLS GRID. Supplied Open House Information is subject to change without notice. All information should be independently reviewed and verified for accuracy. Properties may or may not be listed by the office/agent presenting the information.IDX information is provided exclusively for consumers’ personal noncommercial use, and may not be used for any purpose other than to identify prospective properties consumers may be interested in purchasing.