401 S 26th Street, Renton, WA 98055
- $620,000
- 3
- BD
- 3
- BA
- 1,870
- SqFt




Listing Broker: John L. Scott, Inc; Simon Cruz; ; Selling Office: Skyline Properties, Inc..
- Sold Price
- $620,000
- List Price
- $620,000
- Status
- SOLD
- MLS#
- 2391519
- Closing Date
- Jul 23, 2025
- Days on Market
- 5
- Bedrooms
- 3
- Finished SqFt
- 1,870
- Area Total SqFt
- 1870
- Annual Tax Ammount
- 6469.96
- Lot Size (sq ft)
- 7,700
- Fireplace
- Yes
- Sewer
- Sewer Connected
Property Description
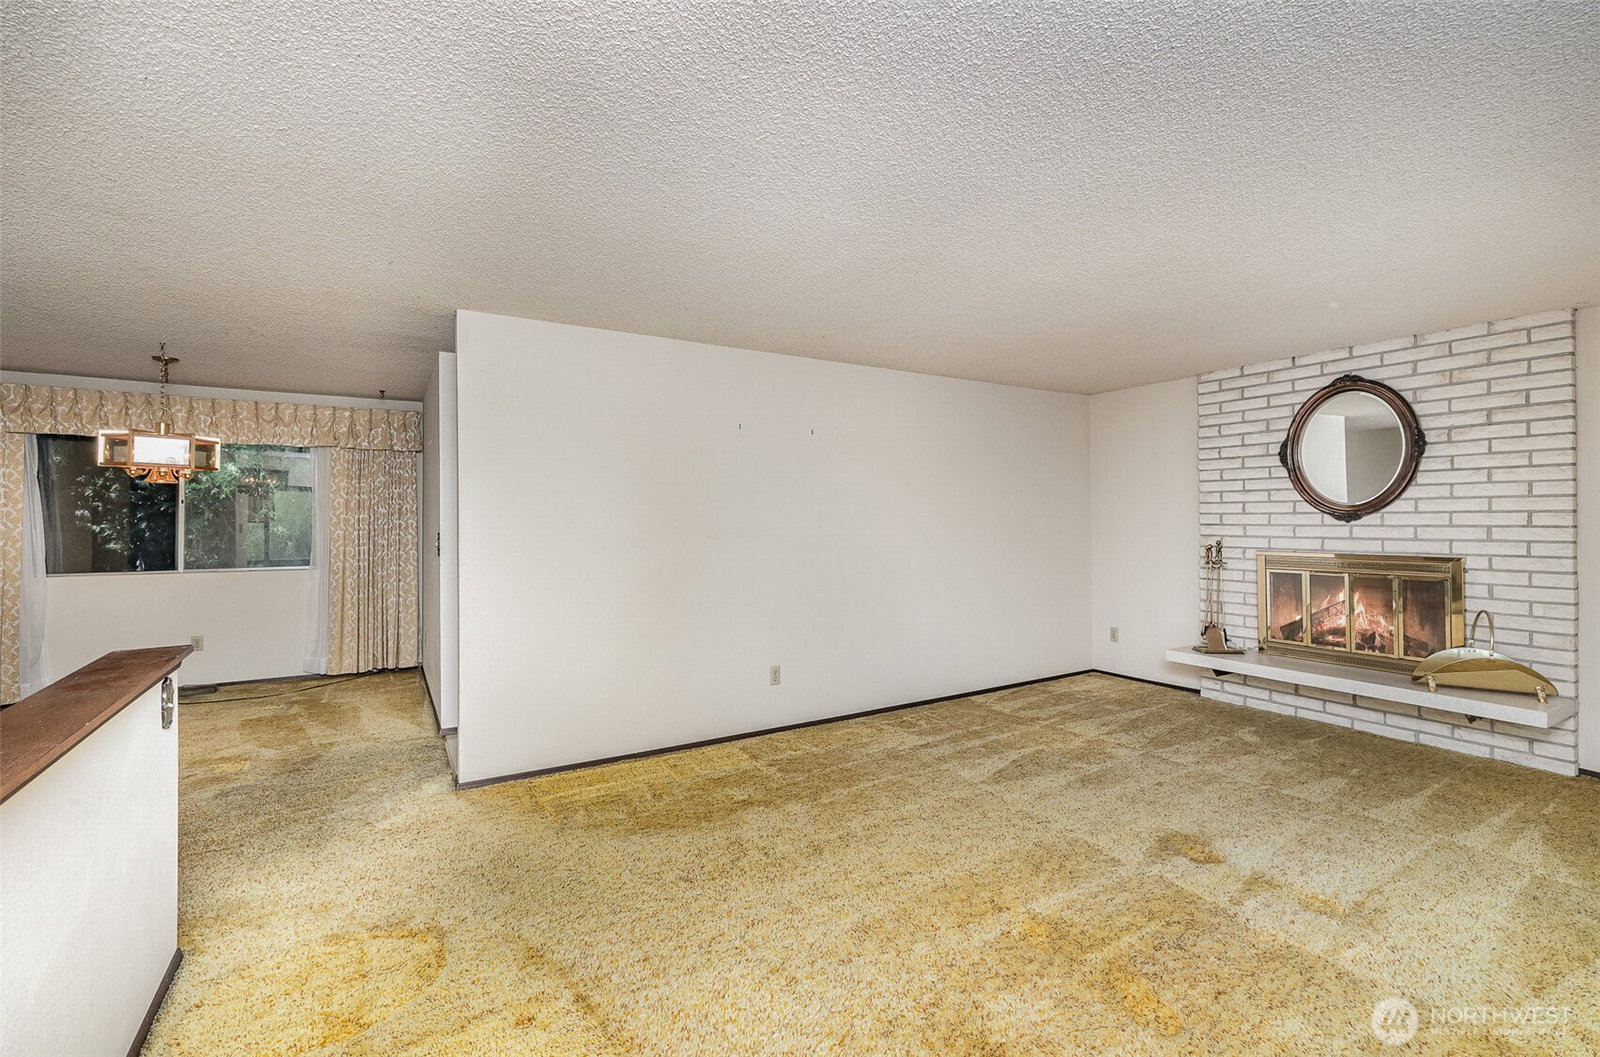
Opportunity knocks with this split-entry home—perfect for investors or buyers looking to build sweat equity! This spacious home is ready for your personal touch and vision. Upstairs features a bright living room with a fireplace, a dining area, and a kitchen with an eating space, plus three sizable bedrooms, including a spacious primary suite. The slider off the dining area leads to a brand-new deck—ideal for relaxing or entertaining. The lower level includes a large rec room with a second fireplace, a full bathroom, and convenient access to the fully fenced backyard with a patio and established landscaping. Fantastic location with easy access to I-405, Hwy 167, Valley Medical, parks, restaurants, schools, and more. So much potential!
/u.realgeeks.media/homes77/logo-full.png)
Additional Information
- Community
- Talbot Hill
- Style
- 14 - Split Entry
- Basement
- Daylight
- Year Built
- 1975
- Total Covered Parking
- 2
- Roof
- Composition
- Site Features
- Cable TV, Deck, Fenced-Fully, High Speed Internet, Patio
- Tax Year
- 2025
- HOA Dues
- $200
- School District
- Renton
- Elementary School
- Talbot Hill Elem
- Middle School
- Dimmitt Mid
- High School
- Renton Snr High
- Potential Terms
- Cash Out, Conventional, FHA, VA Loan
- Interior Features
- Bath Off Primary, Dining Room, Fireplace
- Flooring
- Vinyl, Carpet
- Driving Directions
- Talbot Road S to east on S 26th Street, home is on the corner, right hand side.
- Appliance
- Dishwasher(s), Dryer(s), Refrigerator(s), Stove(s)/Range(s), Washer(s)
- Appliances Included
- Dishwasher(s), Dryer(s), Refrigerator(s), Stove(s)/Range(s), Washer(s)
- Energy Source
- Electric, Natural Gas
 Based on information submitted to the MLS GRID as of . All data is obtained from various sources and may not have been verified by broker or MLS GRID. Supplied Open House Information is subject to change without notice. All information should be independently reviewed and verified for accuracy. Properties may or may not be listed by the office/agent presenting the information.IDX information is provided exclusively for consumers’ personal noncommercial use, and may not be used for any purpose other than to identify prospective properties consumers may be interested in purchasing.