19731 121st Avenue SE, Kent, WA 98031
- $825,000
- 3
- BD
- 3
- BA
- 2,400
- SqFt


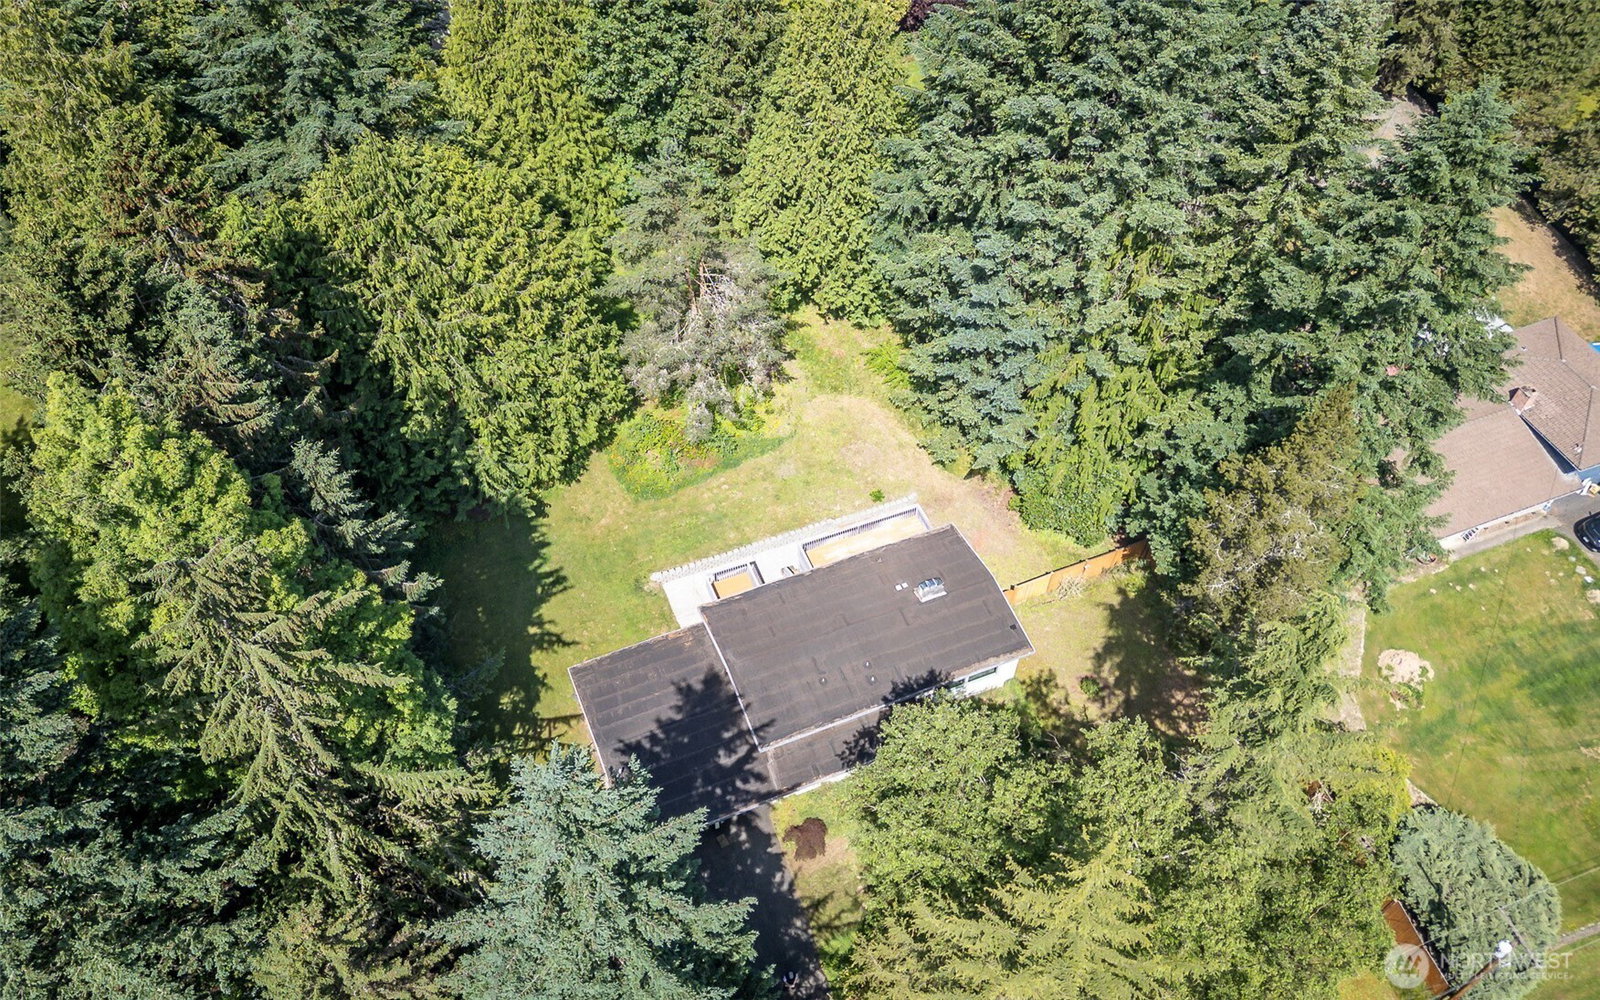


Listing courtesy of Morrison House Sotheby's Intl. Selling Office: John L. Scott, Inc..
- Sold Price
- $825,000
- List Price
- $825,000
- Status
- SOLD
- MLS#
- 2390633
- Closing Date
- Jul 09, 2025
- Days on Market
- 5
- Bedrooms
- 3
- Finished SqFt
- 2,400
- Area Total SqFt
- 2400
- Annual Tax Ammount
- 8534
- Lot Size (sq ft)
- 35,070
- Fireplace
- Yes
- Sewer
- Septic Tank
- Offer Review Date
- 2025-06-17
Property Description
Nestled on a private lot, just shy of an acre in desirable Springbrook, this beautifully renovated 3-bed 2.75-bath home offers modern comfort amid stunning natural surroundings. Contemporary kitchen feat. quartz countertops, luxury laminate flooring flows through vaulted-ceiling living spaces. Bay window overlooks landscaped gardens & expansive decks provide perfect outdoor entertaining space. Oversized 2-car garage, generator wiring, heat pump w/ A/C, & wood-burning fireplaces. Exceptional location offers mountain views & dark skies ideal for stargazing—owners enjoyed northern lights from the deck. Wildlife abounds w/nesting eagles, nearby Soos Creek & protected Panther Lake. A rare opportunity combining modern living w/PNW natural beauty.
/u.realgeeks.media/homes77/logo-full.png)
Additional Information
- Community
- Springbrook
- Style
- 14 - Split Entry
- Basement
- Daylight, Finished
- Year Built
- 1964
- Total Covered Parking
- 2
- View
- Mountain(s), Territorial
- Roof
- Flat, Torch Down
- Site Features
- Cable TV, Deck, Dog Run, Fenced-Partially, Gas Available, High Speed Internet, Patio, RV Parking
- Tax Year
- 2025
- School District
- Kent
- Elementary School
- Glenridge Elem
- Middle School
- Meeker Jnr High
- High School
- Kentridge High
- Potential Terms
- Cash Out, Conventional, FHA, VA Loan
- Interior Features
- Bath Off Primary, Double Pane/Storm Window, Dining Room, Fireplace, Vaulted Ceiling(s), Wired for Generator
- Flooring
- Ceramic Tile, Hardwood, Laminate, Vinyl
- Driving Directions
- From 108th East on 196th to south on 121st home on right or use GPS.
- Appliance
- Dishwasher(s), Dryer(s), Microwave(s), Refrigerator(s), Washer(s)
- Appliances Included
- Dishwasher(s), Dryer(s), Microwave(s), Refrigerator(s), Washer(s)
- Water Heater Location
- Utility Room
- Energy Source
- Natural Gas
 Based on information submitted to the MLS GRID as of . All data is obtained from various sources and may not have been verified by broker or MLS GRID. Supplied Open House Information is subject to change without notice. All information should be independently reviewed and verified for accuracy. Properties may or may not be listed by the office/agent presenting the information.IDX information is provided exclusively for consumers’ personal noncommercial use, and may not be used for any purpose other than to identify prospective properties consumers may be interested in purchasing.