5609 Stetson Court NW, Olympia, WA 98502
- $1,125,000
- 3
- BD
- 3
- BA
- 3,878
- SqFt




Listing courtesy of Van Dorm Realty, Inc. Selling Office: Coldwell Banker Evergreen.
- Sold Price
- $1,125,000
- List Price
- $1,150,000
- Status
- SOLD
- MLS#
- 2389961
- Closing Date
- Aug 22, 2025
- Days on Market
- 42
- Bedrooms
- 3
- Finished SqFt
- 3,878
- Area Total SqFt
- 3878
- Annual Tax Ammount
- 7747
- Internet Provider
- Xfinity
- Lot Size (sq ft)
- 194,841
- Fireplace
- Yes
- Sewer
- Septic Tank
Property Description
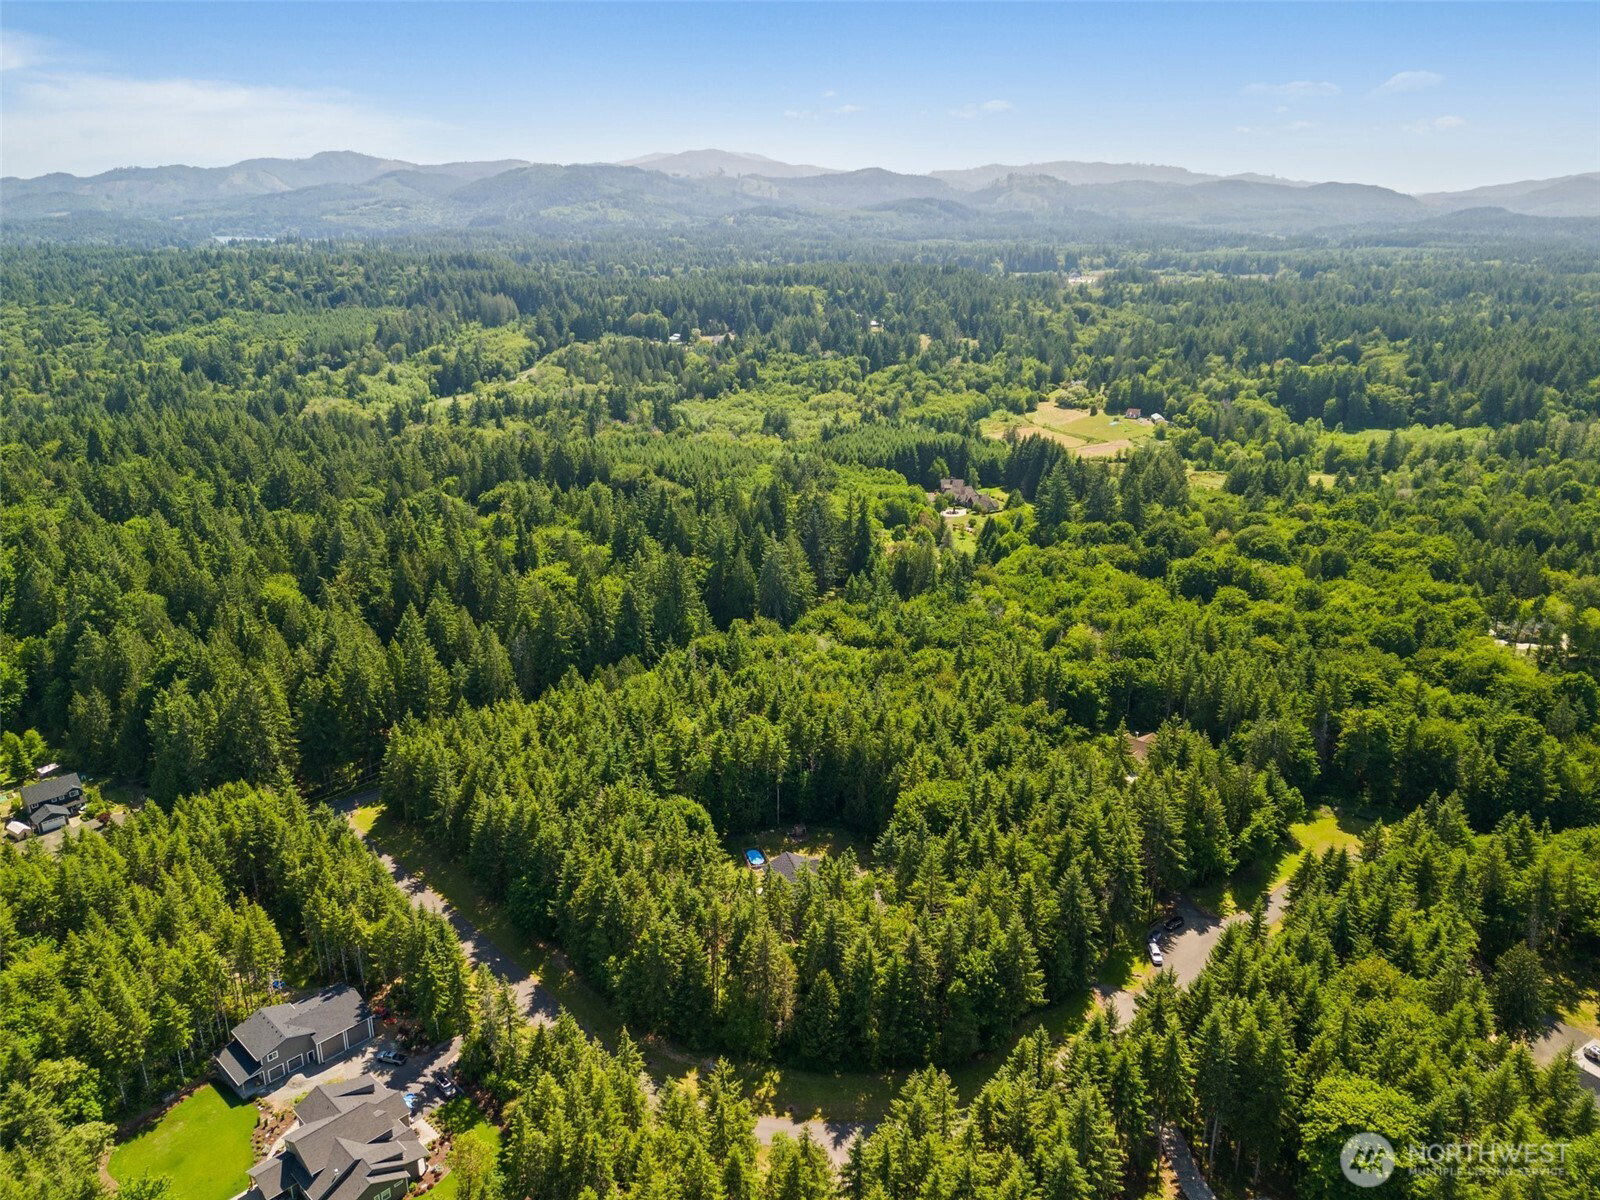
Welcome home to Steamboat Springs in premium Griffin Schools! This newer 3,800+ SF home is located in an area of high-end properties. The thoughtfully designed floor plan features main floor open-concept great room, playroom, 1/2 bath, and rec room with bar. Upstairs includes an oversized primary suite, loft, 2 more large bedrooms + flex room. Enjoy a covered patio on the peaceful 4.47-acre park-like lot—perfect for summer evenings & BBQs. The oversized 3-car garage offers 800+ sq ft for vehicles, storage, or hobbies. A better value than new construction and without the wait! Just 15 mins to Olympia’s Westside and under 5 mins to Frye Cove Park w/trails & waterfront access. No HOA. RV & boat parking permitted. Live, work, & play from home!
/u.realgeeks.media/homes77/logo-full.png)
Additional Information
- Community
- Gravelly Beach
- Style
- 12 - 2 Story
- Basement
- None
- Year Built
- 2018
- Total Covered Parking
- 3
- View
- Territorial
- Roof
- Composition
- Site Features
- Cable TV, Fenced-Partially, High Speed Internet, Patio, Propane
- Tax Year
- 2025
- School District
- Griffin
- Elementary School
- Griffin Elem
- Middle School
- Griffin Mid School
- High School
- Capital High
- Potential Terms
- Conventional, FHA, VA Loan
- Interior Features
- Double Pane/Storm Window, Dining Room, Fireplace, Loft, Walk-In Closet(s), Walk-In Pantry, Wine/Beverage Refrigerator
- Flooring
- Ceramic Tile, Laminate, Vinyl Plank, Carpet
- Driving Directions
- From Sexton Dr NW, right onto Steamboat Island Rd. Right onto Gravelly Beach Rd NW, road name will change to Gravelly Beach Loop. Left onto Stetson Ct NW, home on the left.
- Appliance
- Dishwasher(s), Dryer(s), Microwave(s), Refrigerator(s), Stove(s)/Range(s), Washer(s)
- Appliances Included
- Dishwasher(s), Dryer(s), Microwave(s), Refrigerator(s), Stove(s)/Range(s), Washer(s)
- Energy Source
- Electric, Propane
 Based on information submitted to the MLS GRID as of . All data is obtained from various sources and may not have been verified by broker or MLS GRID. Supplied Open House Information is subject to change without notice. All information should be independently reviewed and verified for accuracy. Properties may or may not be listed by the office/agent presenting the information.IDX information is provided exclusively for consumers’ personal noncommercial use, and may not be used for any purpose other than to identify prospective properties consumers may be interested in purchasing.