25507 Lot 6 204th Place SE, Covington, WA 98042
- $1,299,000
- 6
- BD
- 5
- BA
- 3,367
- SqFt




Listing Broker: Toll Brothers Real Estate, Inc; Jen Green; ; Selling Office: John L. Scott, Inc..
- Sold Price
- $1,299,000
- List Price
- $1,299,000
- Status
- SOLD
- MLS#
- 2387978
- Closing Date
- Jul 15, 2026
- Days on Market
- 49
- Bedrooms
- 6
- Finished SqFt
- 3,367
- Area Total SqFt
- 3367
- Annual Tax Ammount
- 6
- Lot Size (sq ft)
- 5,000
- Fireplace
- Yes
- Sewer
- Sewer Connected
Property Description
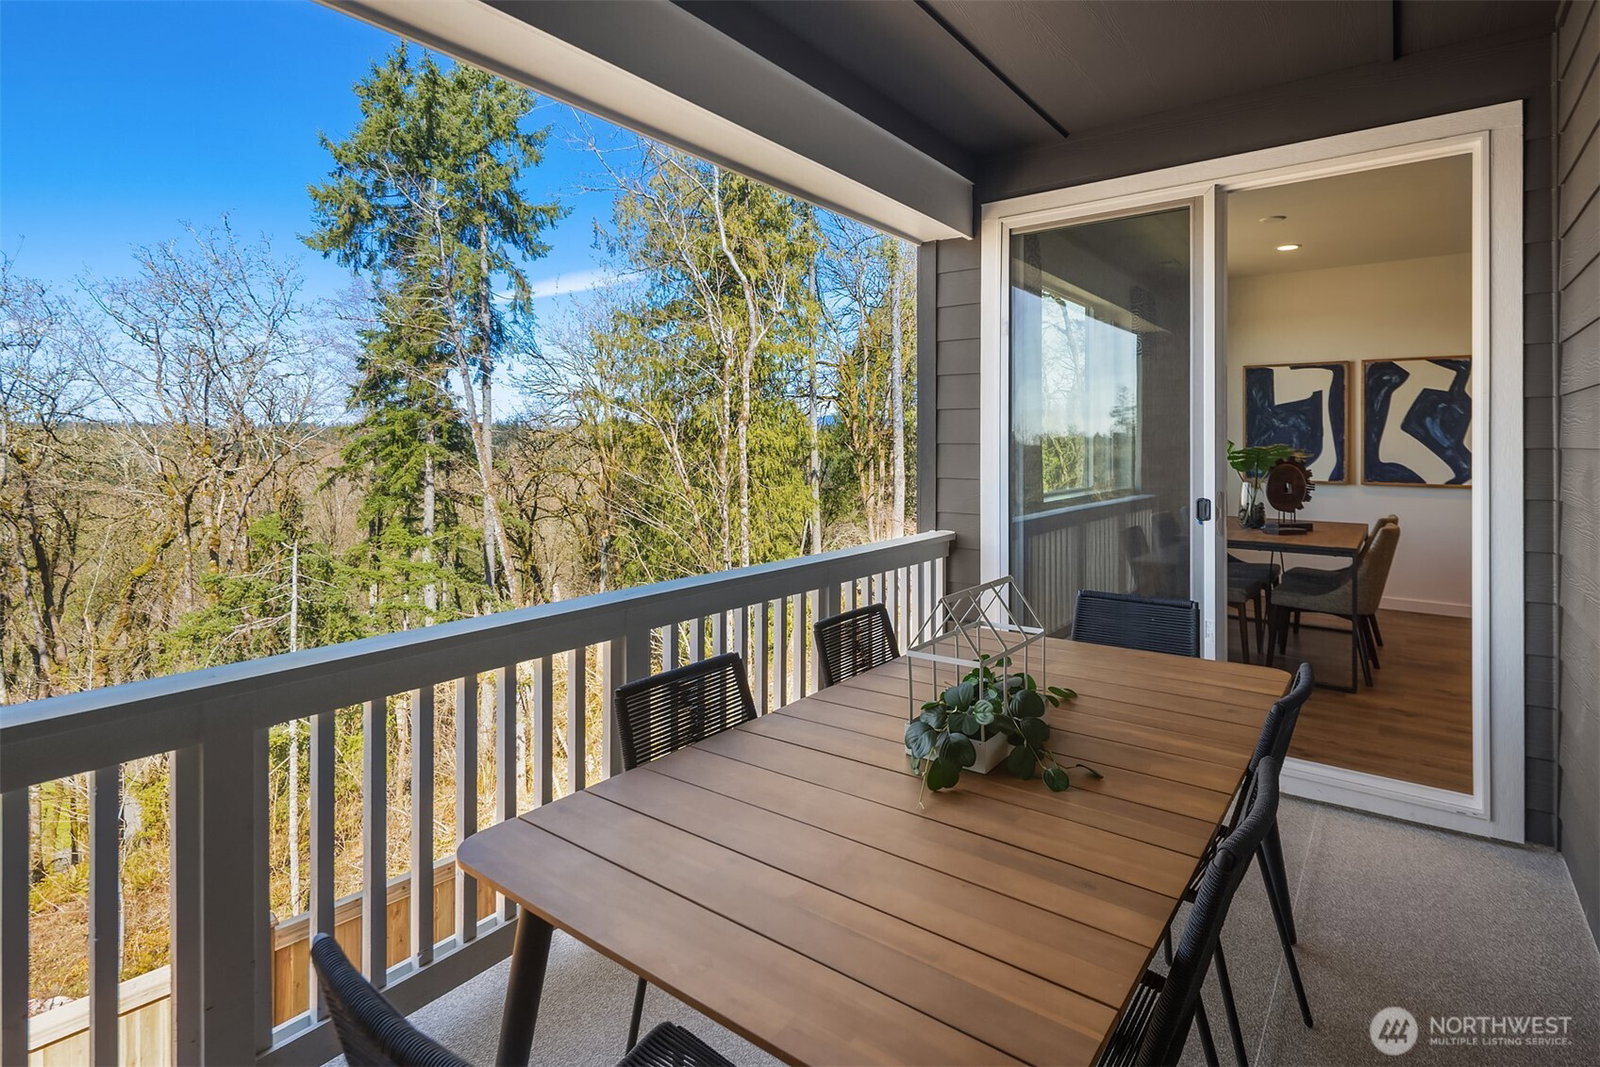
MOVE IN READY HOME!! Ask about our lender INCENTIVE! Discover luxury living at Toll Brothers at Maple Hills in the Tapps with Basement plan. Enjoy main-floor living with stunning Olympic Mountain views from dining room and primary suite. Backs to protected green belt! Relax in your spacious great room that opens to a covered patio with outdoor gas fireplace. The gourmet kitchen features Jenn Air appliances, a large center island with waterfall quartz, perfect for entertaining. Retreat to a luxurious primary suite with a huge walk-in closet and spa-like bath. A private guest suite and flex room await in the lower level walk-out basement with patio. Situated adjacent to the upcoming master planned community Lakepointe with easy access to highway 18 and future planned retail and shopping! The city of Covington offers shopping, dining, and trails just minutes away. Ready for Move-in NOW! If represented by broker, must accompany/register at 1st visit to community. Call for appointment or visit during site hours. Site Hours: Open Saturday-Sunday 11am-5pm and Mon-Tues. 10am-5pm - Wednesday 2pm-5pm
/u.realgeeks.media/homes77/logo-full.png)
Additional Information
- Community
- Covington
- Style
- 18 - 2 Stories w/Bsmnt
- Basement
- Daylight
- Year Built
- 2026
- Total Covered Parking
- 2
- View
- Mountains, Territorial
- Roof
- Composition, Metal
- Site Features
- Cable TV, Fenced-Fully, Gas Available, High Speed Internet, Patio
- Tax Year
- 2025
- HOA Dues
- $218
- School District
- Kent
- Elementary School
- Cedar Vly Elem
- Middle School
- Cedar Heights Jnr Hi
- High School
- Kentlake High
- Potential Terms
- Conventional, FHA, VA Loan
- Interior Features
- Bath Off Primary, Dining Room, Fireplace, High Tech Cabling, Loft, Pantry, Security System, Vaulted Ceiling(s), Walk-In Closet(s)
- Flooring
- Ceramic Tile, Vinyl Plank, Carpet
- Driving Directions
- Take WA-516 E/SE 272nd St to 204th Ave SE in Lake Morton-Berrydale Right on SE 258th St Left 206th Pl SE Right on 204th Pl SE Community will have flags and Toll Brothers signage
- Appliance
- Dishwasher, Disposal, Double Oven, Dryer, Microwave, Refrigerator, Washer
- Appliances Included
- Dishwasher(s), Double Oven, Dryer(s), Garbage Disposal, Microwave(s), Refrigerator(s), Washer(s)
- Energy Source
- Electric, Natural Gas
 Based on information submitted to the MLS GRID as of . All data is obtained from various sources and may not have been verified by broker or MLS GRID. Supplied Open House Information is subject to change without notice. All information should be independently reviewed and verified for accuracy. Properties may or may not be listed by the office/agent presenting the information.IDX information is provided exclusively for consumers’ personal noncommercial use, and may not be used for any purpose other than to identify prospective properties consumers may be interested in purchasing.