1801 65th Avenue SE, Tumwater, WA 98501
- $960,000
- 3
- BD
- 2
- BA
- 3,036
- SqFt




Listing courtesy of Keller Williams Realty PS. Selling Office: Keller Williams Realty.
- Sold Price
- $960,000
- List Price
- $998,500
- Status
- SOLD
- MLS#
- 2384511
- Closing Date
- Aug 15, 2025
- Days on Market
- 52
- Bedrooms
- 3
- Finished SqFt
- 3,036
- Area Total SqFt
- 3036
- Annual Tax Ammount
- 7469.5
- Lot Size (sq ft)
- 13,241
- Fireplace
- Yes
- Sewer
- Sewer Connected
Property Description
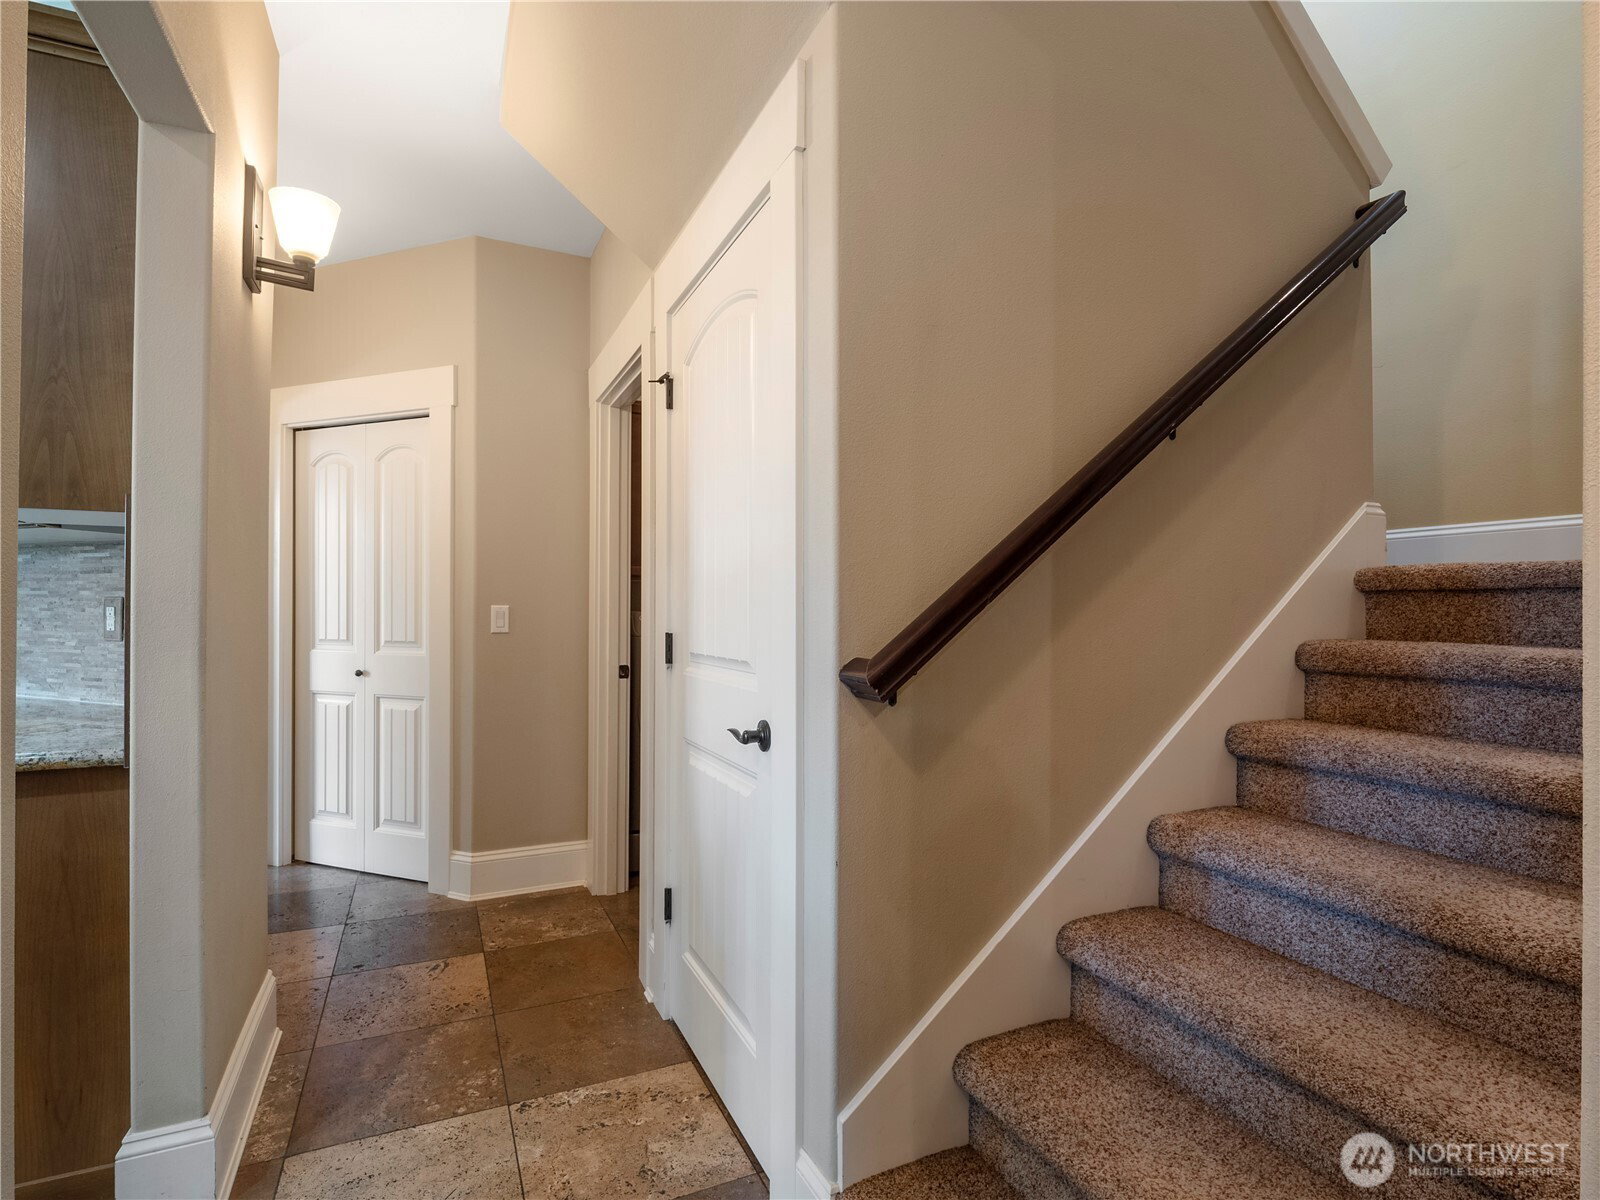
Discover this stunning, 3036 sq. ft., custom-built home on Munn Lake, offering a perfect blend of luxury, comfort and versatility. Featuring spacious living areas, high-end finishes and picturesque views, this open concept 3 bedroom, 2 bath home greets you with vaulted ceilings, beautiful travertine tile & hardwood floors, and an abundance of natural light throughout. The chef's kitchen will delight with its granite countertops, wood cabinetry, stainless steel appliances & gas range. Nestled in a serene and private setting, the primary suite is a highlight of the home while the office/den, bonus room & theater room provide flexible living space. The backyard will be your tranquil oasis with the scenic landscaping & unobstructed water views.
/u.realgeeks.media/homes77/logo-full.png)
Additional Information
- Community
- Olympia
- Style
- 10 - 1 Story
- Basement
- None
- Year Built
- 2010
- Total Covered Parking
- 3
- View
- Lake
- Roof
- Composition
- Site Features
- Dock, Fenced-Fully, High Speed Internet, Outbuildings, Patio, RV Parking, Sprinkler System
- Tax Year
- 2025
- School District
- Tumwater
- Elementary School
- Peter G Schmidt Elem
- Middle School
- George Wash Bush Mid
- High School
- Tumwater High
- Potential Terms
- Cash Out, Conventional, FHA, VA Loan
- Interior Features
- Bath Off Primary, Double Pane/Storm Window, Dining Room, Fireplace, French Doors, High Tech Cabling, Security System, Sprinkler System, Vaulted Ceiling(s), Walk-In Closet(s), Water Heater, Wired for Generator
- Flooring
- Bamboo/Cork, Hardwood, Travertine, Carpet
- Driving Directions
- Heading south on I-5, exit 103 (2nd AVE), L on Custer Way, R on Cleveland, R on Henderson, L on 65th AVE SE, home on right. Heading north on I-5, exit 101, R on Tumwater, L on Henderson, R on 65th.
- Appliance
- Dishwasher(s), Disposal, Microwave(s), Refrigerator(s), Stove(s)/Range(s)
- Appliances Included
- Dishwasher(s), Garbage Disposal, Microwave(s), Refrigerator(s), Stove(s)/Range(s)
- Water Heater Location
- Garage
- Water Heater Type
- Gas
- Energy Source
- Natural Gas
 Based on information submitted to the MLS GRID as of . All data is obtained from various sources and may not have been verified by broker or MLS GRID. Supplied Open House Information is subject to change without notice. All information should be independently reviewed and verified for accuracy. Properties may or may not be listed by the office/agent presenting the information.IDX information is provided exclusively for consumers’ personal noncommercial use, and may not be used for any purpose other than to identify prospective properties consumers may be interested in purchasing.