16760 26th Ave SW, Burien, WA 98166
- $1,048,000
- 4
- BD
- 3
- BA
- 2,590
- SqFt






Listing courtesy of Coldwell Banker Danforth. Selling Office: CENTURY 21 Real Estate Center.
- Sold Price
- $1,048,000
- List Price
- $1,080,000
- Status
- SOLD
- MLS#
- 2382919
- Closing Date
- Jun 25, 2025
- Days on Market
- 11
- Bedrooms
- 4
- Finished SqFt
- 2,590
- Area Total SqFt
- 2590
- Annual Tax Ammount
- 9831
- Internet Provider
- CenturyLink
- Lot Size (sq ft)
- 15,678
- Fireplace
- Yes
- Sewer
- Septic Tank
Property Description
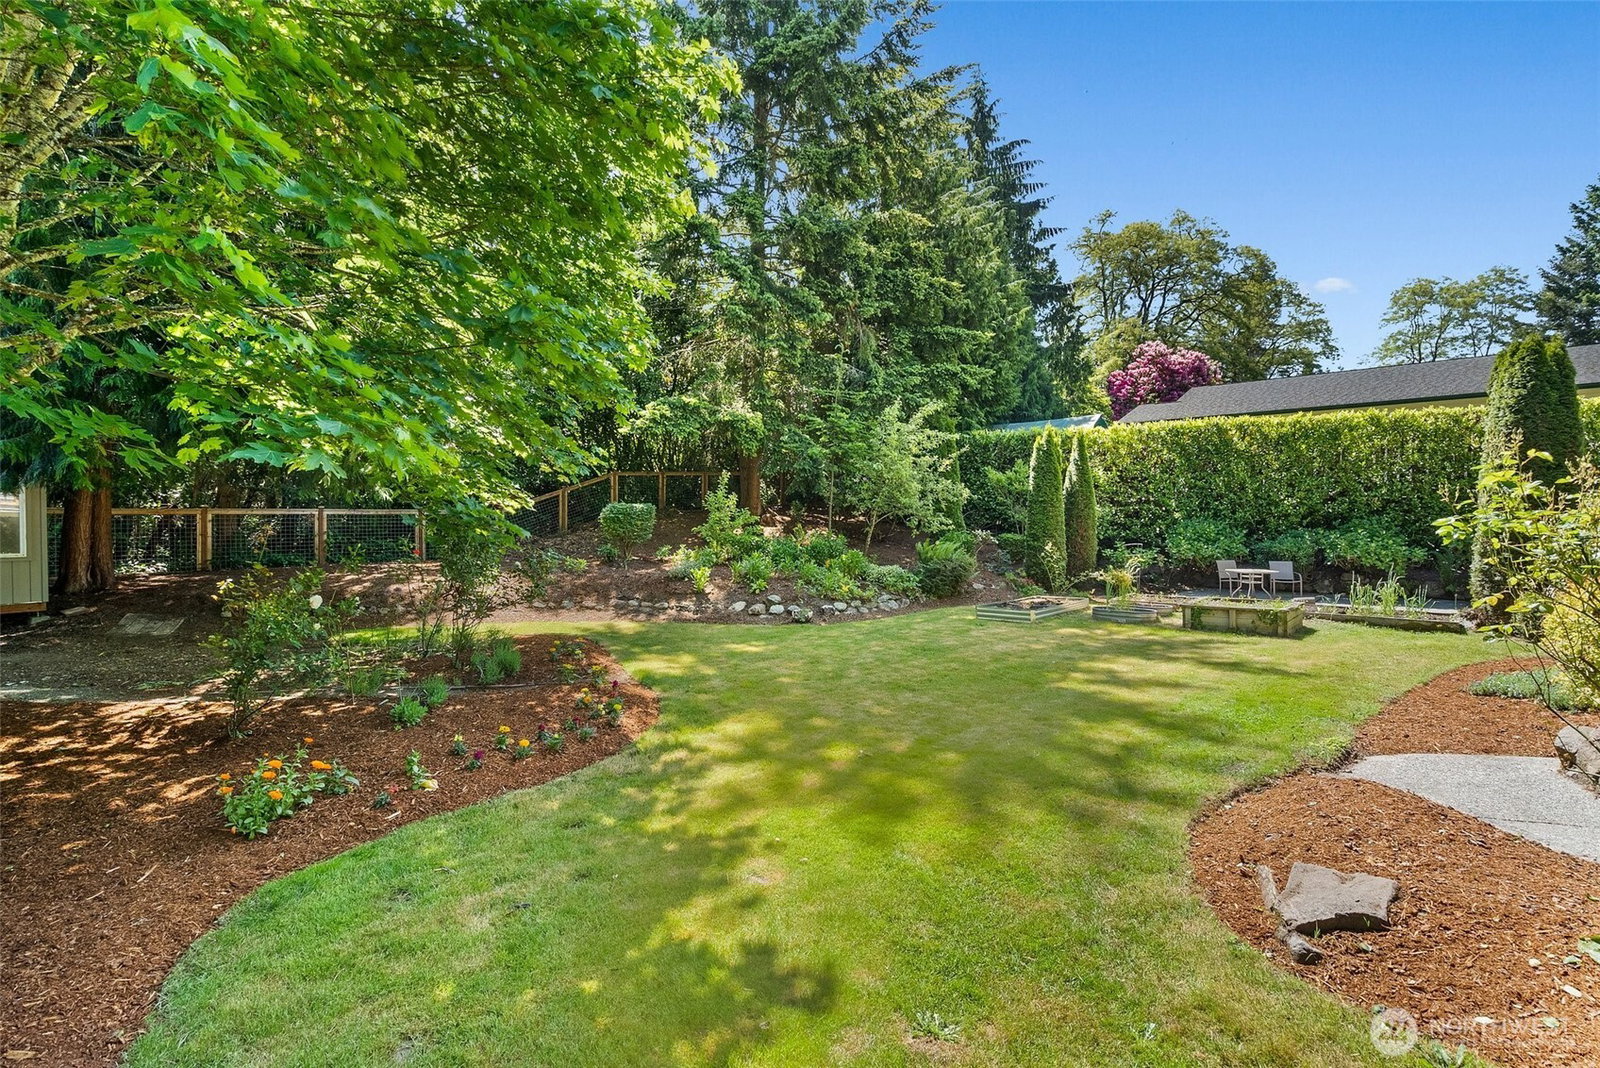
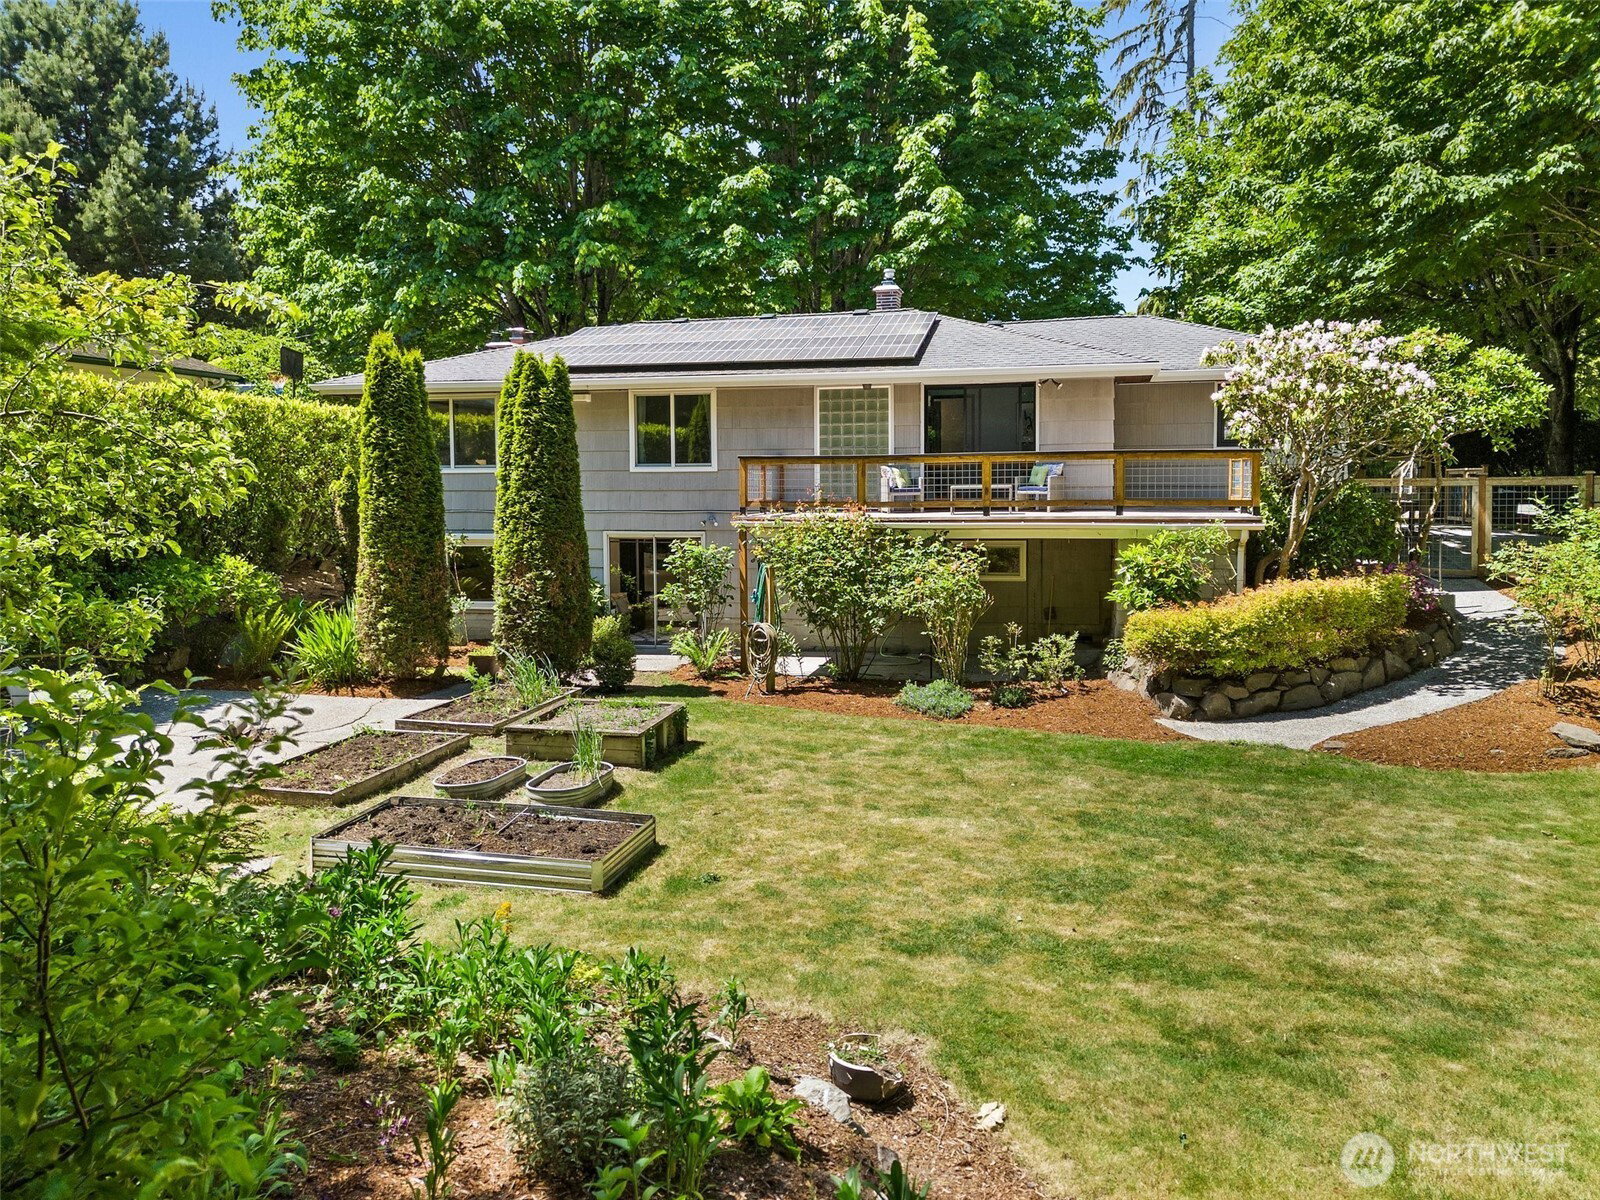
Welcome to your peaceful haven in Burien—a 4-bedroom, 2.5-bath retreat tucked into a lush, storybook setting. Step inside & feel the warmth of the fireplace anchoring the inviting living room. The open-concept layout is ideal for both quiet nights in & joyful gatherings around the table. The kitchen is spacious with lots of windows inviting the outdoors inside. Step outside & you’ll find an experience: blooming perennials, raised garden beds, apple trees, a grand deck & patio with fire pit. Fully fenced with unparallel privacy. The oversized primary bedroom offers its own fireplace & walk-in closet. Very spacious, well maintained home with fresh paint & Solar Panels! Close to local parks like Seahurst Beach, coffee shops & downtown Burien.
/u.realgeeks.media/homes77/logo-full.png)
Additional Information
- Community
- Gregory Heights
- Style
- 16 - 1 Story w/Bsmnt.
- Basement
- Daylight, Finished
- Year Built
- 1955
- View
- Territorial
- Roof
- Composition
- Site Features
- Cable TV, Deck, Fenced-Fully, Gas Available, High Speed Internet, Outbuildings, Patio, RV Parking
- Tax Year
- 2024
- School District
- Highline
- Elementary School
- Gregory Heights Elem
- Middle School
- Sylvester Mid
- High School
- Highline High
- Potential Terms
- Cash Out, Conventional, FHA, VA Loan
- Interior Features
- Double Pane/Storm Window, Dining Room, Fireplace, Fireplace (Primary Bedroom), French Doors, Walk-In Closet(s), Water Heater, Wet Bar
- Flooring
- Ceramic Tile, Hardwood, Vinyl, Carpet
- Driving Directions
- From 152nd, go South on 21st SW, follow until it becomes Marine View Dr, then turn left on 26th SW. Home on left side. Look for Ohrt Real Estate Sign.
- Appliance
- Dishwasher(s), Dryer(s), Microwave(s), Refrigerator(s), See Remarks, Stove(s)/Range(s), Washer(s)
- Appliances Included
- Dishwasher(s), Dryer(s), Microwave(s), Refrigerator(s), See Remarks, Stove(s)/Range(s), Washer(s)
- Water Heater Location
- Basement
- Water Heater Type
- Gas
- Energy Source
- Electric, Natural Gas, Solar (Unspecified)
 Based on information submitted to the MLS GRID as of . All data is obtained from various sources and may not have been verified by broker or MLS GRID. Supplied Open House Information is subject to change without notice. All information should be independently reviewed and verified for accuracy. Properties may or may not be listed by the office/agent presenting the information.IDX information is provided exclusively for consumers’ personal noncommercial use, and may not be used for any purpose other than to identify prospective properties consumers may be interested in purchasing.