Share this with your friends


(253) 209-4200
Real Estate Company
25821 Lake Wilderness Country Club Drive SE, Maple Valley, WA 98038
- $794,000
- 3
- BD
- 3
- BA
- 1,840
- SqFt




Listing Broker: American Classic Homes; Ryan Runge; ; Selling Office: Windermere RE West Campus Inc.
- Sold Price
- $794,000
- List Price
- $799,950
- Status
- SOLD
- MLS#
- 2380222
- Closing Date
- Jun 30, 2025
- Days on Market
- 52
- Bedrooms
- 3
- Finished SqFt
- 1,840
- Area Total SqFt
- 1840
- Annual Tax Ammount
- 6891
- Lot Size (sq ft)
- 6,912
- Fireplace
- Yes
- Sewer
- Sewer Connected
Property Description
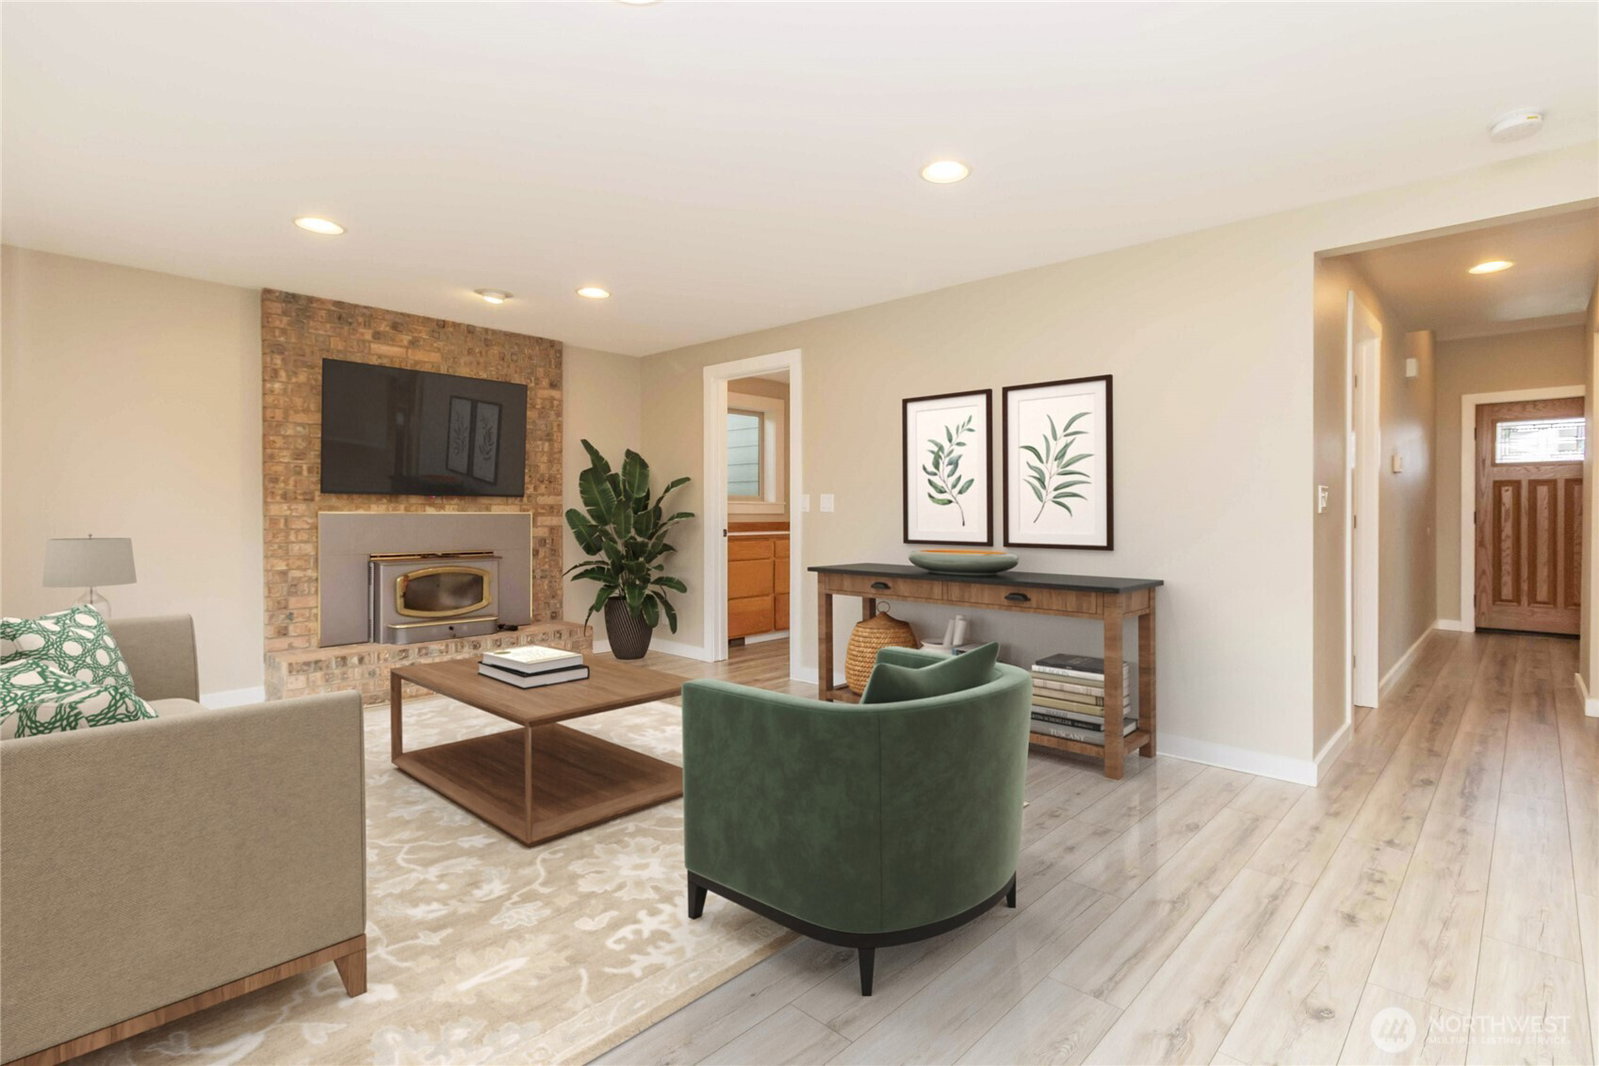
Perched along the 13th Fairway of the Lake Wilderness Golf Course, this home boasts tasteful updates throughout including Hardi Plank siding in 2022 & new roof in 2023. Inside you are met by vaulted ceilings & wood laminate flooring throughout the main level. Upgrades in the kitchen include granite countertops, subway tile backsplash, SS appliances including beverage fridge & gas range, walk-in pantry, farm sink & bar seating. The kitchen opens to a light filled eating area w/ solarium style windows & deck access. Primary suite features fireplace, walk in closet + 5pc tiled bath w/ freestanding tub & quartz counters cover the vanity offering double farm sinks. Formal dining, family room w/ wood stove, laundry room. Heat pump. No HOA!
/u.realgeeks.media/homes77/logo-full.png)
Additional Information
- Community
- Lake Wilderness
- Style
- 12 - 2 Story
- Basement
- None
- Year Built
- 1990
- Total Covered Parking
- 3
- View
- Golf Course, Territorial
- Roof
- Composition
- Site Features
- Cable TV, Deck, Gas Available
- Tax Year
- 2024
- School District
- Tahoma
- Elementary School
- Buyer To Verify
- Middle School
- Buyer To Verify
- High School
- Buyer To Verify
- Potential Terms
- Cash Out, Conventional, FHA, VA Loan
- Interior Features
- Bath Off Primary, Double Pane/Storm Window, Dining Room, Fireplace, Fireplace (Primary Bedroom), Vaulted Ceiling(s), Walk-In Closet(s), Wine/Beverage Refrigerator
- Flooring
- Laminate, Carpet
- Driving Directions
- From S HWY-169 exit W onto SE Kent Kangley Rd. Continue onto SE 272nd St.Turn right onto Witte Rd SE. Turn right onto Lake Wilderness Country Club Dr SE Home will be on the left.
- Appliance
- Dishwasher(s), Disposal, Dryer(s), Microwave(s), Refrigerator(s), Stove(s)/Range(s), Washer(s)
- Appliances Included
- Dishwasher(s), Dryer(s), Garbage Disposal, Microwave(s), Refrigerator(s), Stove(s)/Range(s), Washer(s)
- Energy Source
- Electric, Natural Gas
 Based on information submitted to the MLS GRID as of . All data is obtained from various sources and may not have been verified by broker or MLS GRID. Supplied Open House Information is subject to change without notice. All information should be independently reviewed and verified for accuracy. Properties may or may not be listed by the office/agent presenting the information.IDX information is provided exclusively for consumers’ personal noncommercial use, and may not be used for any purpose other than to identify prospective properties consumers may be interested in purchasing.