1713 Vista Loop SW, Tumwater, WA 98512
- $632,900
- 4
- BD
- 3
- BA
- 2,949
- SqFt




Listing courtesy of Group 7 Inc., Real Estate Serv. Selling Office: Real Broker LLC.
- Sold Price
- $632,900
- List Price
- $639,900
- Status
- SOLD
- MLS#
- 2377569
- Closing Date
- Jul 25, 2025
- Days on Market
- 16
- Bedrooms
- 4
- Finished SqFt
- 2,949
- Area Total SqFt
- 2949
- Annual Tax Ammount
- 6478.53
- Internet Provider
- Comcast
- Lot Size (sq ft)
- 6,145
- Fireplace
- Yes
- Sewer
- Sewer Connected
Property Description
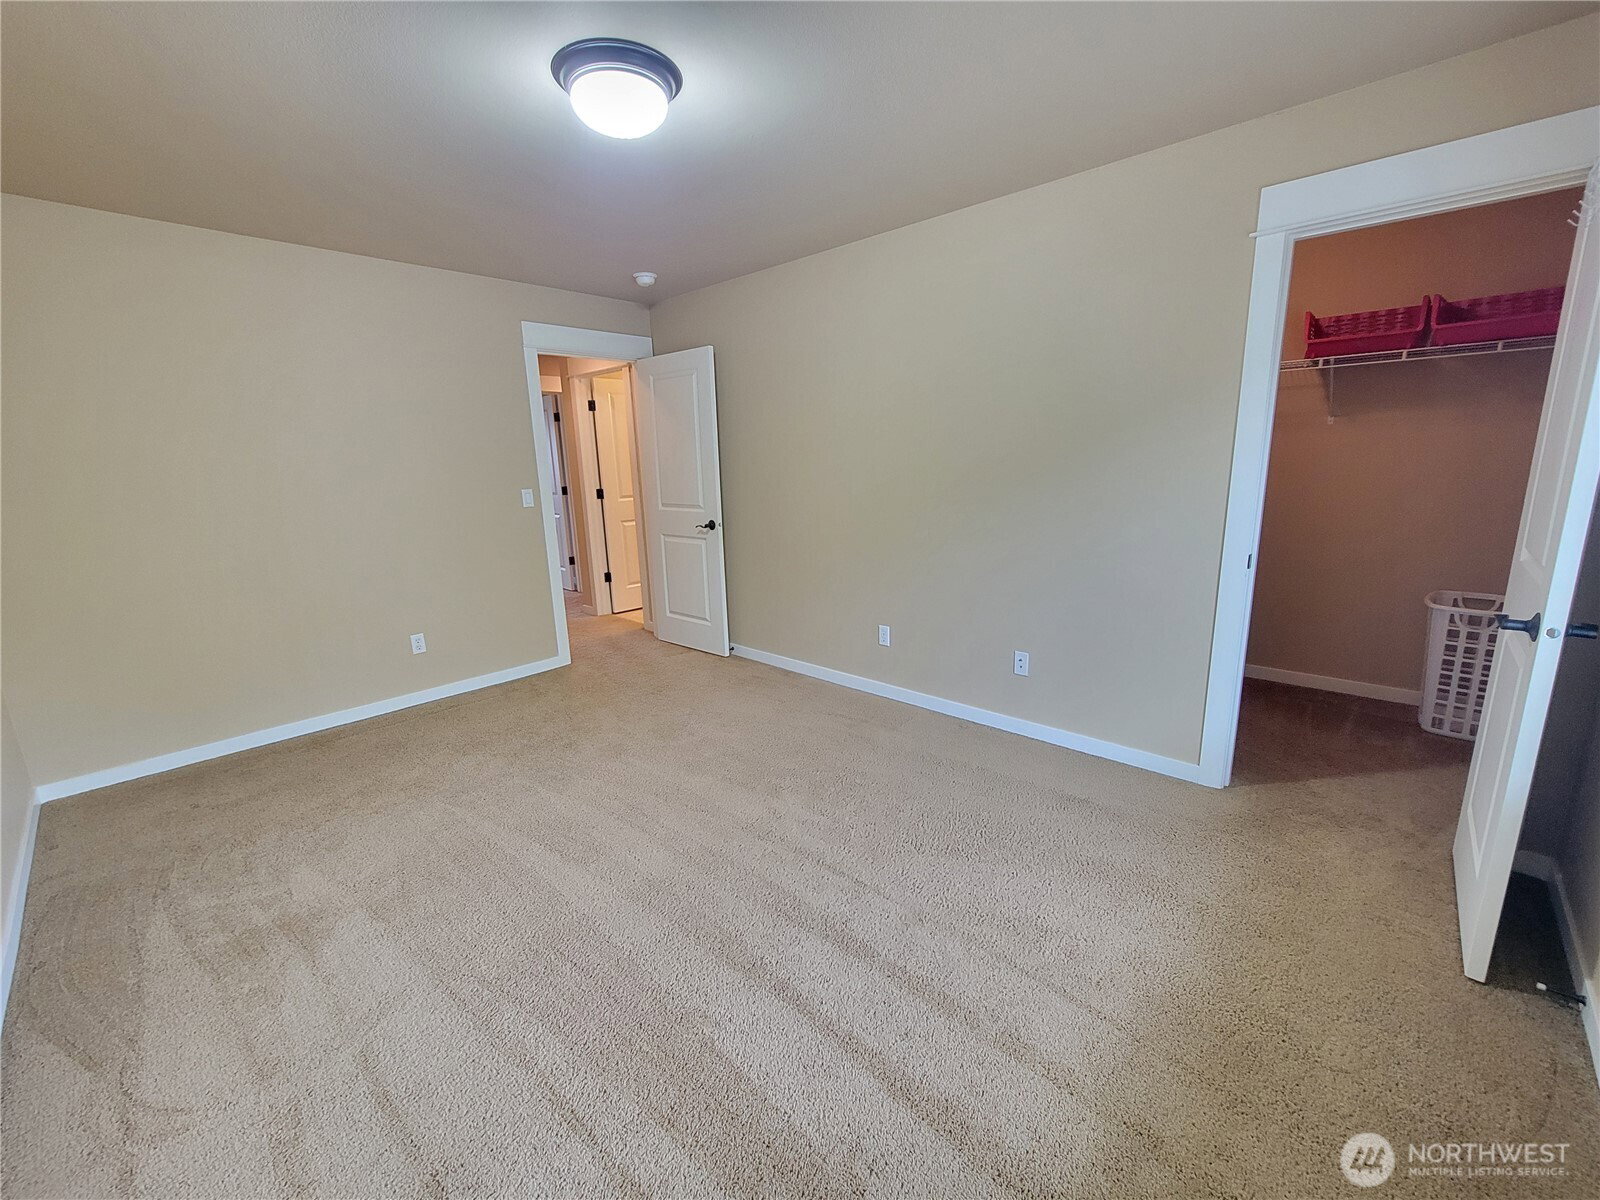
Wonderful Tumwater Hill home in sought after The Highlands neighborhood. Attractive & spacious floor plan. 2946 square feet. 4 bedrms plus 1st floor den/office & ¾ bathrm. Amenities include hardwood floors, 9 ft ceilings, walk-in closets, white painted doors & millwork. Kitchen includes pantry, large island/breakfast bar combo, & slider to backyard. Family rm includes gas log fireplace. Open stairway & large loft style bonus room. 2nd floor laundry rm. Master bedrm includes double doors, coffered ceiling, archway, sitting/office area, Cascade Mt views, & see through gas log fireplace. 5 piece master bathrm w/ soaking tub adjacent to see through fireplace. Huge private patio. Nicely landscaped. Great location! Minutes to freeway & shopping.
/u.realgeeks.media/homes77/logo-full.png)
Additional Information
- Community
- Tumwater Hill
- Style
- 12 - 2 Story
- Basement
- None
- Year Built
- 2007
- Total Covered Parking
- 2
- View
- Mountain(s), Territorial
- Roof
- Composition
- Site Features
- Cable TV, Fenced-Partially, Gas Available, High Speed Internet, Patio, Sprinkler System
- Tax Year
- 2025
- HOA Dues
- $85
- School District
- Tumwater
- Elementary School
- Tumwater Hill Elem
- Middle School
- Tumwater Mid
- High School
- A G West Black Hills
- Potential Terms
- Cash Out, Conventional, FHA, State Bond, VA Loan
- Interior Features
- Bath Off Primary, Ceiling Fan(s), Double Pane/Storm Window, Dining Room, Fireplace, Fireplace (Primary Bedroom), High Tech Cabling, Sprinkler System, Walk-In Closet(s), Walk-In Pantry, Water Heater
- Flooring
- Hardwood, Vinyl, Carpet
- Driving Directions
- I-5 X 10⁴ onto Hwy 101, take the Crosby Blvd exit, left on Crosby Blvd, left on Vista Lp to the home on the left.
- Appliance
- Dishwasher(s), Microwave(s), Refrigerator(s), Stove(s)/Range(s), Washer(s)
- Appliances Included
- Dishwasher(s), Microwave(s), Refrigerator(s), Stove(s)/Range(s), Washer(s)
- Water Heater Location
- Garage
- Water Heater Type
- Gas
- Energy Source
- Natural Gas
 Based on information submitted to the MLS GRID as of . All data is obtained from various sources and may not have been verified by broker or MLS GRID. Supplied Open House Information is subject to change without notice. All information should be independently reviewed and verified for accuracy. Properties may or may not be listed by the office/agent presenting the information.IDX information is provided exclusively for consumers’ personal noncommercial use, and may not be used for any purpose other than to identify prospective properties consumers may be interested in purchasing.