10307 140th Street Ct E Unit #4, Puyallup, WA 98374
- $327,500
- 3
- BD
- 2
- BA
- 1,387
- SqFt




Listing courtesy of Windermere Abode. Selling Office: COMPASS.
- Sold Price
- $327,500
- List Price
- $335,000
- Status
- SOLD
- MLS#
- 2377070
- Closing Date
- Jul 17, 2025
- Days on Market
- 33
- Bedrooms
- 3
- Finished SqFt
- 1,387
- Lot Size (sq ft)
- 3,242
- Fireplace
- Yes
- Area Total SqFt
- 1387
- Annual Tax Ammount
- 3964.38
- Offer Review Date
- 2025-05-26
Property Description
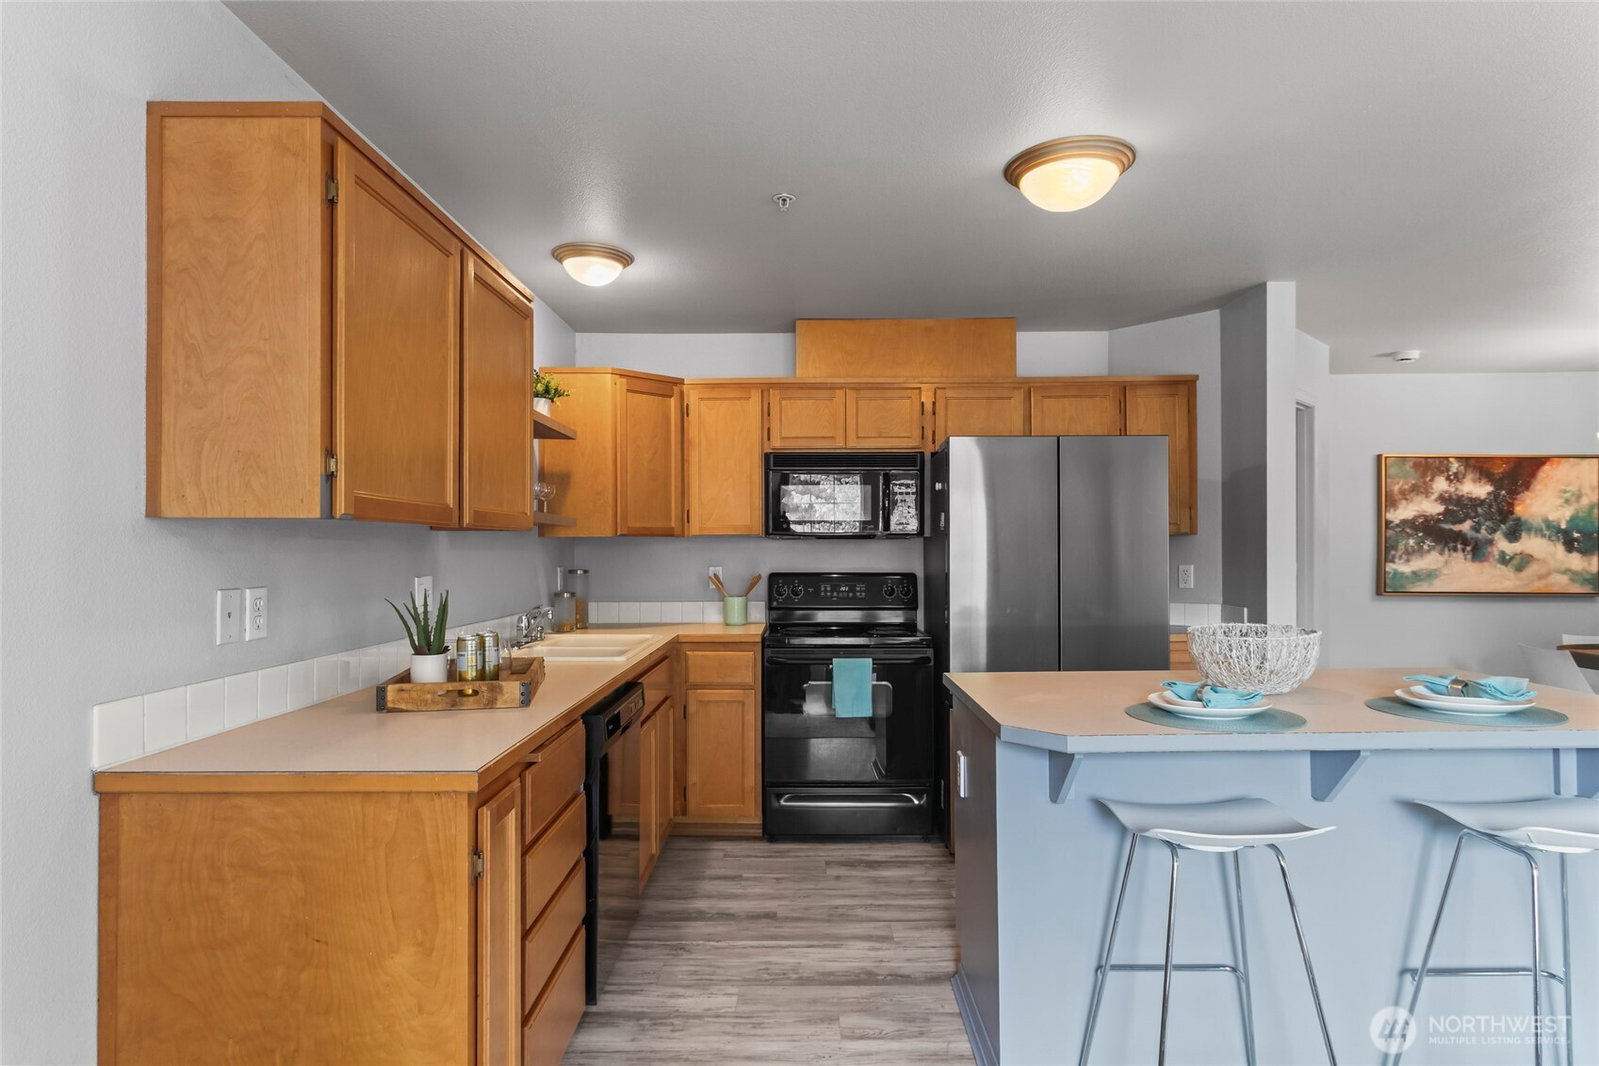
This refreshed South Hill townhouse is in the heart of it all, and just moments from parks and playgrounds. Once inside, the unique townhouse layout creates a calm atmosphere. The main floor features two bedrooms, including access to a private outdoor patio space. Up the grand staircase, the open concept floorplan features luxury vinyl plank flooring and fresh paint throughout. Large windows fill the home with light and overlook the community park. The primary suite feels like a private treehouse retreat, complete with a gas fireplace and tranquil swaying trees outside. All appliances stay with the home, and most utilities are included in HOA dues, making the future owner’s transition into the Alicia Meadows community easy!
/u.realgeeks.media/homes77/logo-full.png)
Additional Information
- Community
- South Hill
- Building Name
- Alicia Meadows Condominiums
- Style
- 32 - Townhouse
- Floor #
- 2
- Year Built
- 2005
- View
- Territorial
- Roof
- Composition
- Unit Features
- Alarm System, Balcony/Deck/Patio, Ground Floor, Insulated Windows, Primary Bath, Vaulted Ceilings, Walk-in Closet
- Tax Year
- 2025
- HOA Dues
- $411
- School District
- Puyallup
- Elementary School
- Buyer To Verify
- Middle School
- Buyer To Verify
- High School
- Buyer To Verify
- Potential Terms
- Cash Out, See Remarks, VA Loan
- Interior Features
- Alarm System, Cooking-Electric, Dryer-Electric, Fireplace, Ground Floor, Ice Maker, Insulated Windows, Primary Bathroom, Vaulted Ceiling(s), Walk-In Closet(s), Washer, Water Heater
- Flooring
- Vinyl Plank
- Driving Directions
- Going South on Meridian, turn left into 140th into Alicia Meadows (no sign, only street sign). Home is the 4th unit on the left across from playground.
- Appliance
- Dishwasher(s), Dryer(s), Microwave(s), Refrigerator(s), Stove(s)/Range(s), Washer(s)
- Appliances Included
- Dishwasher(s), Dryer(s), Microwave(s), Refrigerator(s), Stove(s)/Range(s), Washer(s)
- Water Heater Type
- Electric
- Energy Source
- Electric
 Based on information submitted to the MLS GRID as of . All data is obtained from various sources and may not have been verified by broker or MLS GRID. Supplied Open House Information is subject to change without notice. All information should be independently reviewed and verified for accuracy. Properties may or may not be listed by the office/agent presenting the information.IDX information is provided exclusively for consumers’ personal noncommercial use, and may not be used for any purpose other than to identify prospective properties consumers may be interested in purchasing.