26901 15th Avenue NE, Arlington, WA 98223
- $1,200,000
- 3
- BD
- 5
- BA
- 3,350
- SqFt




Listing courtesy of Keller Williams Western Realty. Selling Office: Windermere RE Arlington.
- Sold Price
- $1,200,000
- List Price
- $1,250,000
- Status
- SOLD
- MLS#
- 2375302
- Closing Date
- Sep 26, 2025
- Days on Market
- 70
- Bedrooms
- 3
- Finished SqFt
- 3,350
- Area Total SqFt
- 3350
- Annual Tax Ammount
- 9226
- Internet Provider
- WAVE
- Lot Size (sq ft)
- 431,244
- Fireplace
- Yes
- Sewer
- Septic Tank
Property Description
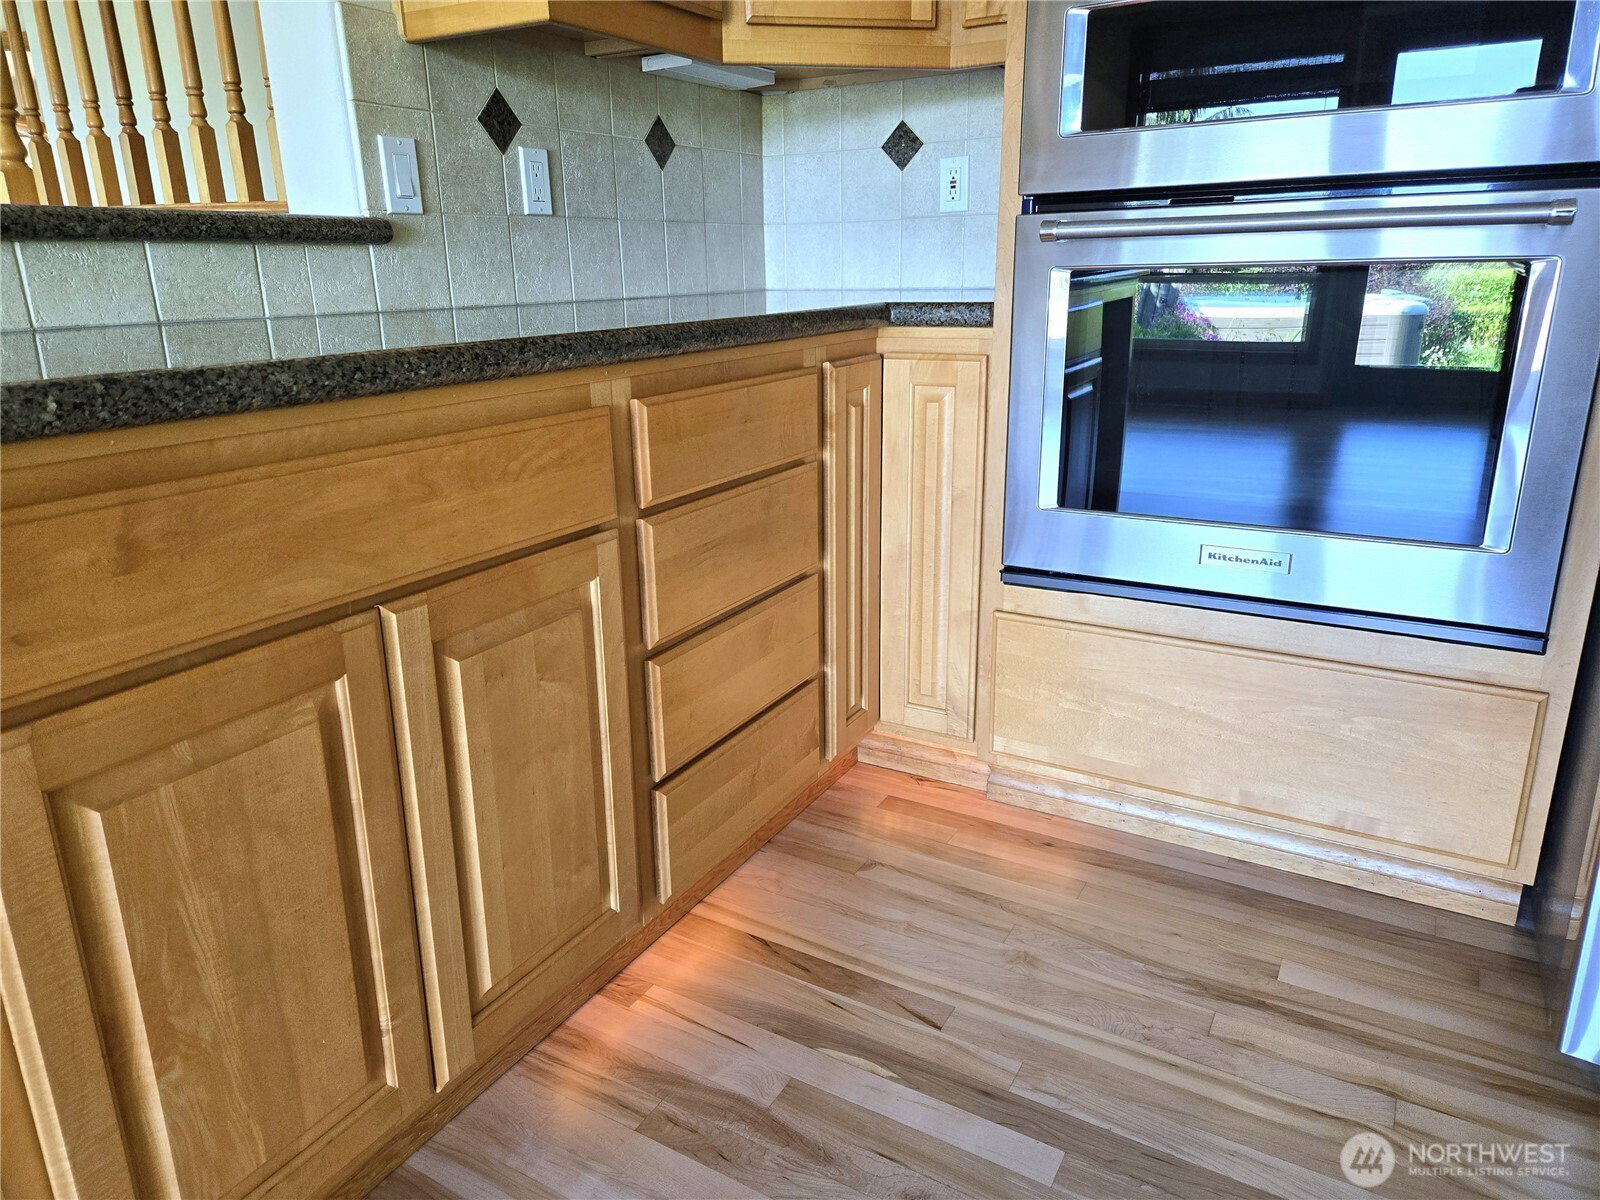
Gated estate, shy 10 acres just minutes to I-5 with sweeping views of the Cascade Mountains from your custom home with all the extras: 48x24 shop, 3 stall barn w/corral, lower-level living space with separate entry or extra family room. Sport court with outdoor bar, poured patios, hot tub and multiple water features. Set up for entertaining large groups (prior wedding venue). Large master suite with private deck and 5-piece bath. Open concept main floor with optional one level living if needed. Updated kitchen w/ walk-in pantry, granite and new appliances. Refinished hardwoods, new carpet and interior paint, move-in ready. 400 amp service, 180ft. well pumps 20 gallons per minute. First time on the market. Second build site. Quality build.
/u.realgeeks.media/homes77/logo-full.png)
Additional Information
- Community
- Arlington
- Style
- 18 - 2 Stories w/Bsmnt
- Basement
- Daylight, Finished
- Year Built
- 2003
- View
- Mountain(s), Territorial
- Roof
- Composition
- Site Features
- Arena-Outdoor, Athletic Court, Barn, Deck, Fenced-Partially, Gated Entry, Green House, High Speed Internet, Hot Tub/Spa, Outbuildings, Patio, Propane, RV Parking, Shop, Stable
- Tax Year
- 2025
- School District
- Arlington
- Elementary School
- Buyer To Verify
- Middle School
- Buyer To Verify
- High School
- Arlington High
- Potential Terms
- Cash Out, Conventional, VA Loan
- Interior Features
- Second Kitchen, Second Primary Bedroom, Bath Off Primary, Built-In Vacuum, Ceiling Fan(s), Dining Room, Fireplace, French Doors, Hot Tub/Spa, Jetted Tub, Security System, Vaulted Ceiling(s), Walk-In Closet(s), Walk-In Pantry, Water Heater, Wet Bar, Wired for Generator
- Flooring
- Concrete, Hardwood, See Remarks, Carpet
- Driving Directions
- I-5 take exit 212 Stanwood/Camano Island exit. Head East on Stanwood Bryant Rd. Go left on 268th (Bjornhal Rd) which becomes 15th Ave. NE. Home is on the right.
- Appliance
- Dishwasher(s), Disposal, Double Oven, Dryer(s), Refrigerator(s), Washer(s)
- Appliances Included
- Dishwasher(s), Double Oven, Dryer(s), Garbage Disposal, Refrigerator(s), Washer(s)
- Water Heater Location
- crawl space
- Water Heater Type
- Electric On Demand
- Energy Source
- Electric, Propane
 Based on information submitted to the MLS GRID as of . All data is obtained from various sources and may not have been verified by broker or MLS GRID. Supplied Open House Information is subject to change without notice. All information should be independently reviewed and verified for accuracy. Properties may or may not be listed by the office/agent presenting the information.IDX information is provided exclusively for consumers’ personal noncommercial use, and may not be used for any purpose other than to identify prospective properties consumers may be interested in purchasing.