13004 Muir Drive NW, Gig Harbor, WA 98332
- $1,450,000
- 4
- BD
- 5
- BA
- 3,737
- SqFt




Listing courtesy of Realty One Group Turn Key. Selling Office: Neighborhood Experts Real Est..
- Sold Price
- $1,450,000
- List Price
- $1,475,000
- Status
- SOLD
- MLS#
- 2372357
- Closing Date
- Sep 04, 2025
- Days on Market
- 81
- Bedrooms
- 4
- Finished SqFt
- 3,737
- Area Total SqFt
- 3737
- Annual Tax Ammount
- 12190
- Internet Provider
- Comcast
- Lot Size (sq ft)
- 16,496
- Fireplace
- Yes
- Sewer
- Septic Tank
Property Description
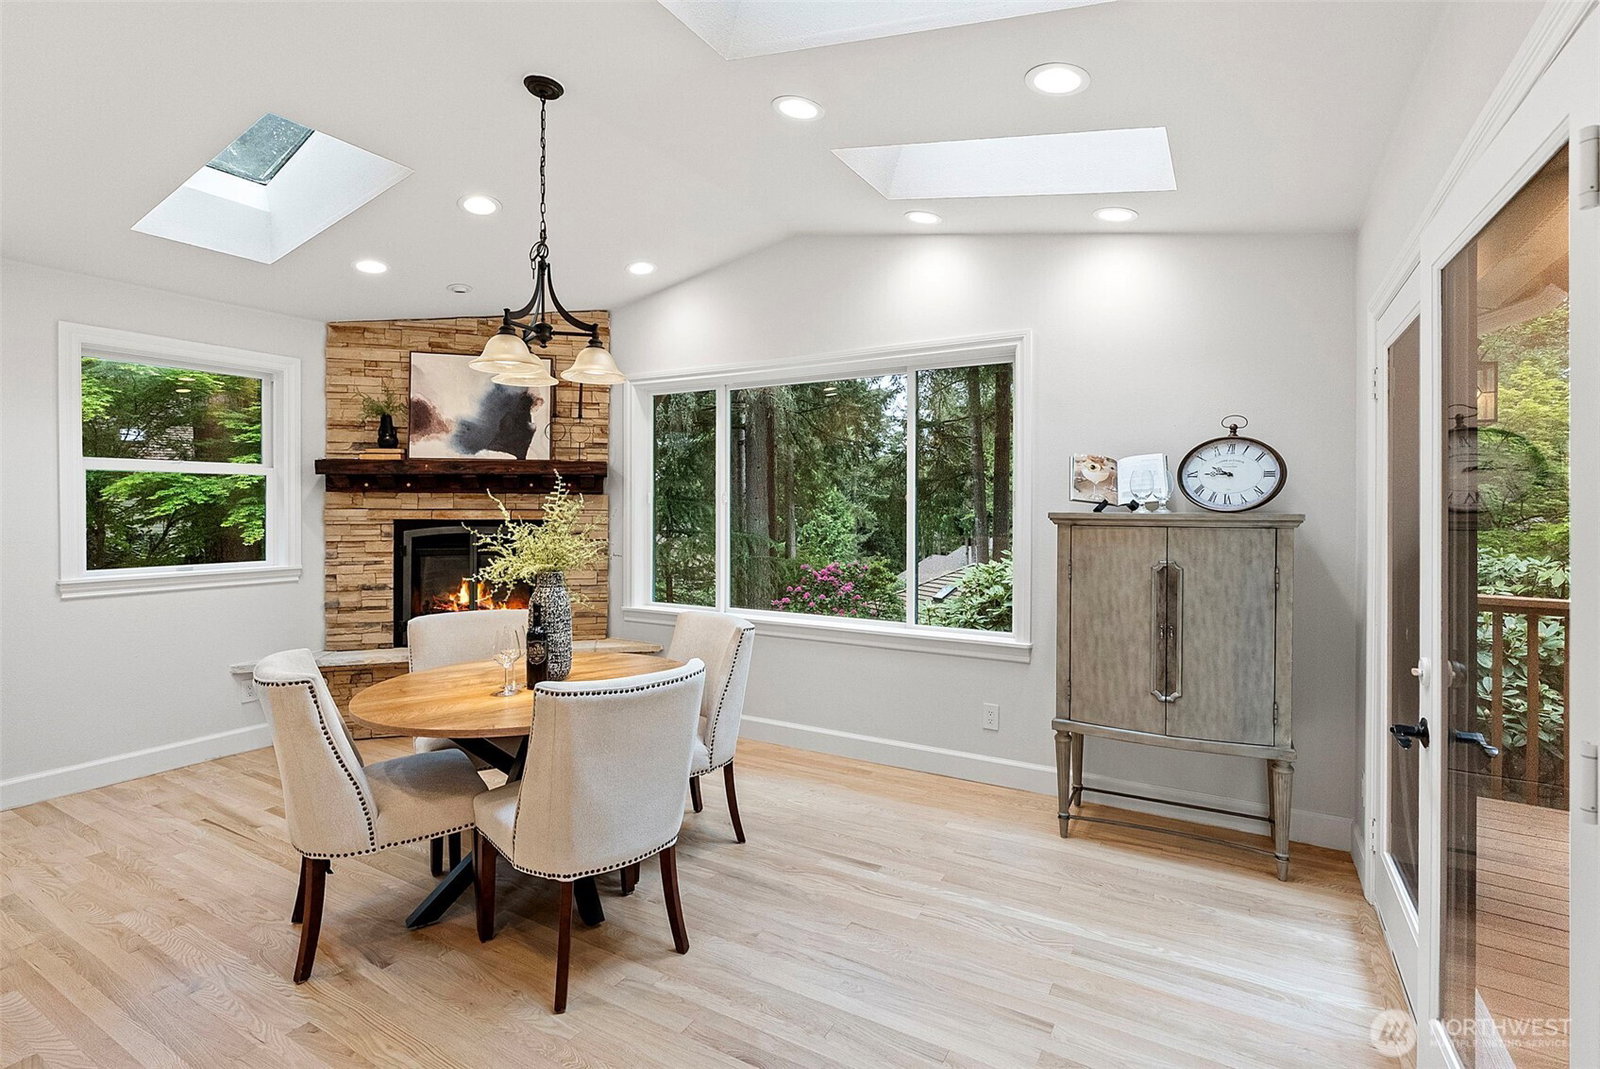
Step into a beautifully updated, light-filled Canterwood home that's thoughtfully designed with elegance & comfort in mind. Ideal for living, working, and entertaining. The newly remodeled open kitchen features quartz countertops, twin ovens, and flows to a sunny, warm breakfast room with spacious deck — perfect for casual mornings or hassle-free entertaining. Refinished ash hardwood floors, fresh carpet, high ceilings and a grand staircase inspire the ideal work-from-home lifestyle. The backyard offers a hot tub, slide, and swing. Metal roof offers peace of mind and futureproof with new NACS EV charger, 75 gal water heater, & whole-house water filter. Enjoy golf, tennis, riding, schools, hospital and dining nearby!
/u.realgeeks.media/homes77/logo-full.png)
Additional Information
- Community
- Canterwood
- Style
- 12 - 2 Story
- Basement
- None
- Year Built
- 1989
- Total Covered Parking
- 3
- View
- Territorial
- Roof
- Metal
- Site Features
- Arena-Indoor, Arena-Outdoor, Athletic Court, Cable TV, Deck, Electric Car Charging, Fenced-Fully, Gas Available, Gated Entry, High Speed Internet, Hot Tub/Spa, Patio, RV Parking, Sprinkler System, Stable
- Tax Year
- 2025
- HOA Dues
- $175
- School District
- Peninsula
- Elementary School
- Purdy Elem
- Middle School
- Harbor Ridge Mid
- High School
- Peninsula High
- Potential Terms
- Cash Out, Conventional, FHA, VA Loan
- Interior Features
- Bath Off Primary, Built-In Vacuum, Ceiling Fan(s), Double Pane/Storm Window, Dining Room, Fireplace, French Doors, Hot Tub/Spa, Security System, Skylight(s), Sprinkler System, Vaulted Ceiling(s), Walk-In Closet(s), Walk-In Pantry, Water Heater
- Flooring
- Ceramic Tile, Hardwood, Slate, Carpet
- Driving Directions
- Through Canterwood main gate turn left on 53rd, right on Canterwood Drive, to left on Muir. Home is on the left.
- Appliance
- Dishwasher(s), Disposal, Double Oven, Dryer(s), Microwave(s), Refrigerator(s), Stove(s)/Range(s), Washer(s)
- Appliances Included
- Dishwasher(s), Double Oven, Dryer(s), Garbage Disposal, Microwave(s), Refrigerator(s), Stove(s)/Range(s), Washer(s)
- Water Heater Type
- Gas
- Energy Source
- Natural Gas
 Based on information submitted to the MLS GRID as of . All data is obtained from various sources and may not have been verified by broker or MLS GRID. Supplied Open House Information is subject to change without notice. All information should be independently reviewed and verified for accuracy. Properties may or may not be listed by the office/agent presenting the information.IDX information is provided exclusively for consumers’ personal noncommercial use, and may not be used for any purpose other than to identify prospective properties consumers may be interested in purchasing.