11130 SE 208th Street Unit #G203, Kent, WA 98031
- $345,000
- 2
- BD
- 2
- BA
- 1,024
- SqFt




Listing courtesy of Berkshire Hathaway HS NW. Selling Office: Skyline Properties, Inc..
- Sold Price
- $345,000
- List Price
- $349,950
- Status
- SOLD
- MLS#
- 2369151
- Closing Date
- Jul 03, 2025
- Days on Market
- 35
- Bedrooms
- 2
- Finished SqFt
- 1,024
- Fireplace
- Yes
- Area Total SqFt
- 1024
- Annual Tax Ammount
- 3368
Property Description
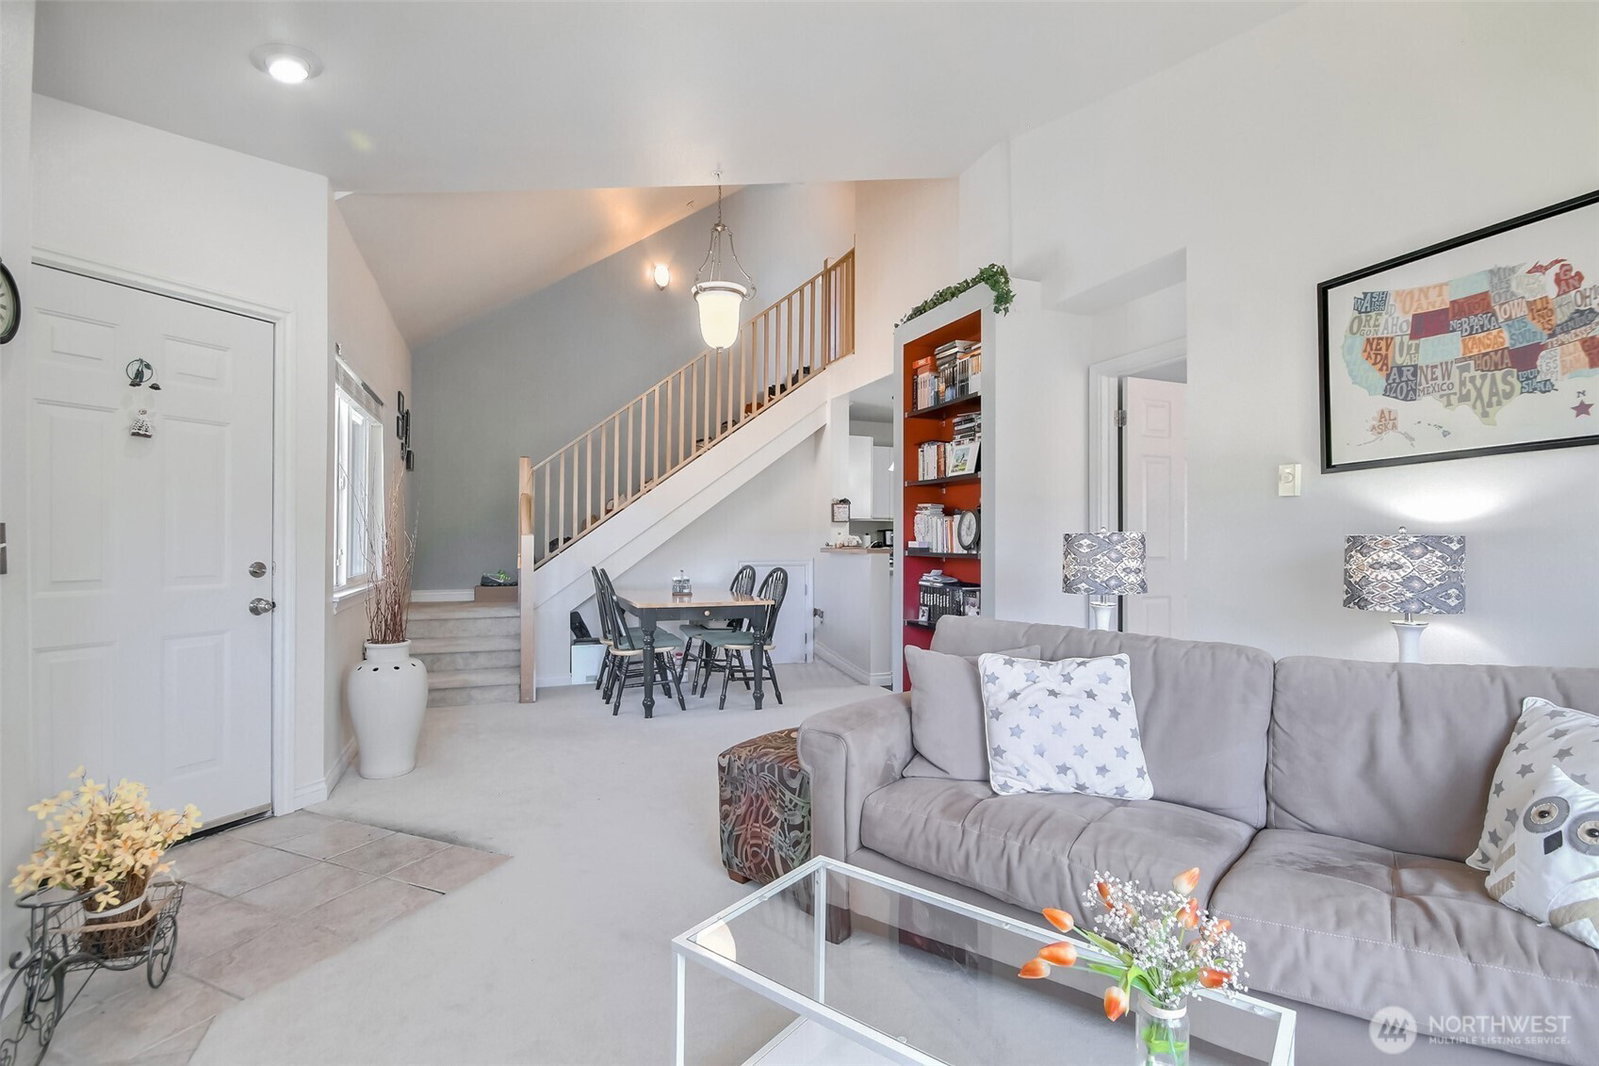
Location! Top floor/end unit & 2 levels! Gated community of Windsong Arbor. 2 bdrms &1.75 baths. Nicely landscaped community w/lots of well maintained trees. The king-sized primary suit is on the main level & has its own bath & double closets. Spacious Junior bdrm privately located on 2nd level & has a full bath. Spacious unit w/ Vaulted ceiling, Cozy gas fireplace in the living room, Kitchen offers lots of cabinets, counter spaces & open to Living&Dining area. W&D in the unit. Front porch, Own garage. Community w/ clubhouse, exercise rm & athletic court. Convenient access to freeways, shopping & schools. HOA dues include Gas, W/S/G, & cable tv. Community projects have been improved to get conventional financing conditionally. A Must see!
/u.realgeeks.media/homes77/logo-full.png)
Additional Information
- Community
- East Hill
- Building Name
- Windsong Arbor
- Style
- 31 - Condo (2 Levels)
- Floor #
- 2
- Year Built
- 1997
- # of Assigned Spaces
- 1
- View
- Territorial
- Roof
- Composition
- Unit Features
- Balcony/Deck/Patio, End Unit, Insulated Windows, Primary Bath, Top Floor, Vaulted Ceilings, Walk-in Closet
- Tax Year
- 2024
- HOA Dues
- $525
- School District
- Kent
- Elementary School
- Glenridge Elem
- Middle School
- Meeker Jnr High
- High School
- Kentridge High
- Potential Terms
- Cash Out, Conventional, See Remarks
- Interior Features
- Cooking-Electric, Dryer-Electric, End Unit, Fireplace, Insulated Windows, Primary Bathroom, Top Floor, Vaulted Ceiling(s), Walk-In Closet(s), Washer, Water Heater
- Flooring
- Vinyl, Carpet
- Driving Directions
- Hwy 167 to Exit 212th St. to East(becomes 208th St.), after 108th Ave SE, Windsong on the left (security gate), Building G, stairs to unit G203. Garage #69. Parking available at the guest parking lot.
- Appliance
- Dishwasher(s), Disposal, Dryer(s), Microwave(s), Refrigerator(s), Stove(s)/Range(s), Washer(s)
- Appliances Included
- Dishwasher(s), Dryer(s), Garbage Disposal, Microwave(s), Refrigerator(s), Stove(s)/Range(s), Washer(s)
- Water Heater Location
- closet
- Water Heater Type
- Electric
- Energy Source
- Electric, Natural Gas
 Based on information submitted to the MLS GRID as of . All data is obtained from various sources and may not have been verified by broker or MLS GRID. Supplied Open House Information is subject to change without notice. All information should be independently reviewed and verified for accuracy. Properties may or may not be listed by the office/agent presenting the information.IDX information is provided exclusively for consumers’ personal noncommercial use, and may not be used for any purpose other than to identify prospective properties consumers may be interested in purchasing.