26712 151st Street E, Buckley, WA 98321
- $1,275,000
- 3
- BD
- 4
- BA
- 3,308
- SqFt






Listing courtesy of Aqua. Selling Office: Keller Williams Realty PS.
- Sold Price
- $1,275,000
- List Price
- $1,279,500
- Status
- SOLD
- MLS#
- 2368717
- Closing Date
- Oct 09, 2025
- Days on Market
- 117
- Bedrooms
- 3
- Finished SqFt
- 3,308
- Area Total SqFt
- 3308
- Annual Tax Ammount
- 10371
- Internet Provider
- Century Link
- Lot Size (sq ft)
- 111,078
- Fireplace
- Yes
- Sewer
- Septic Tank
Property Description
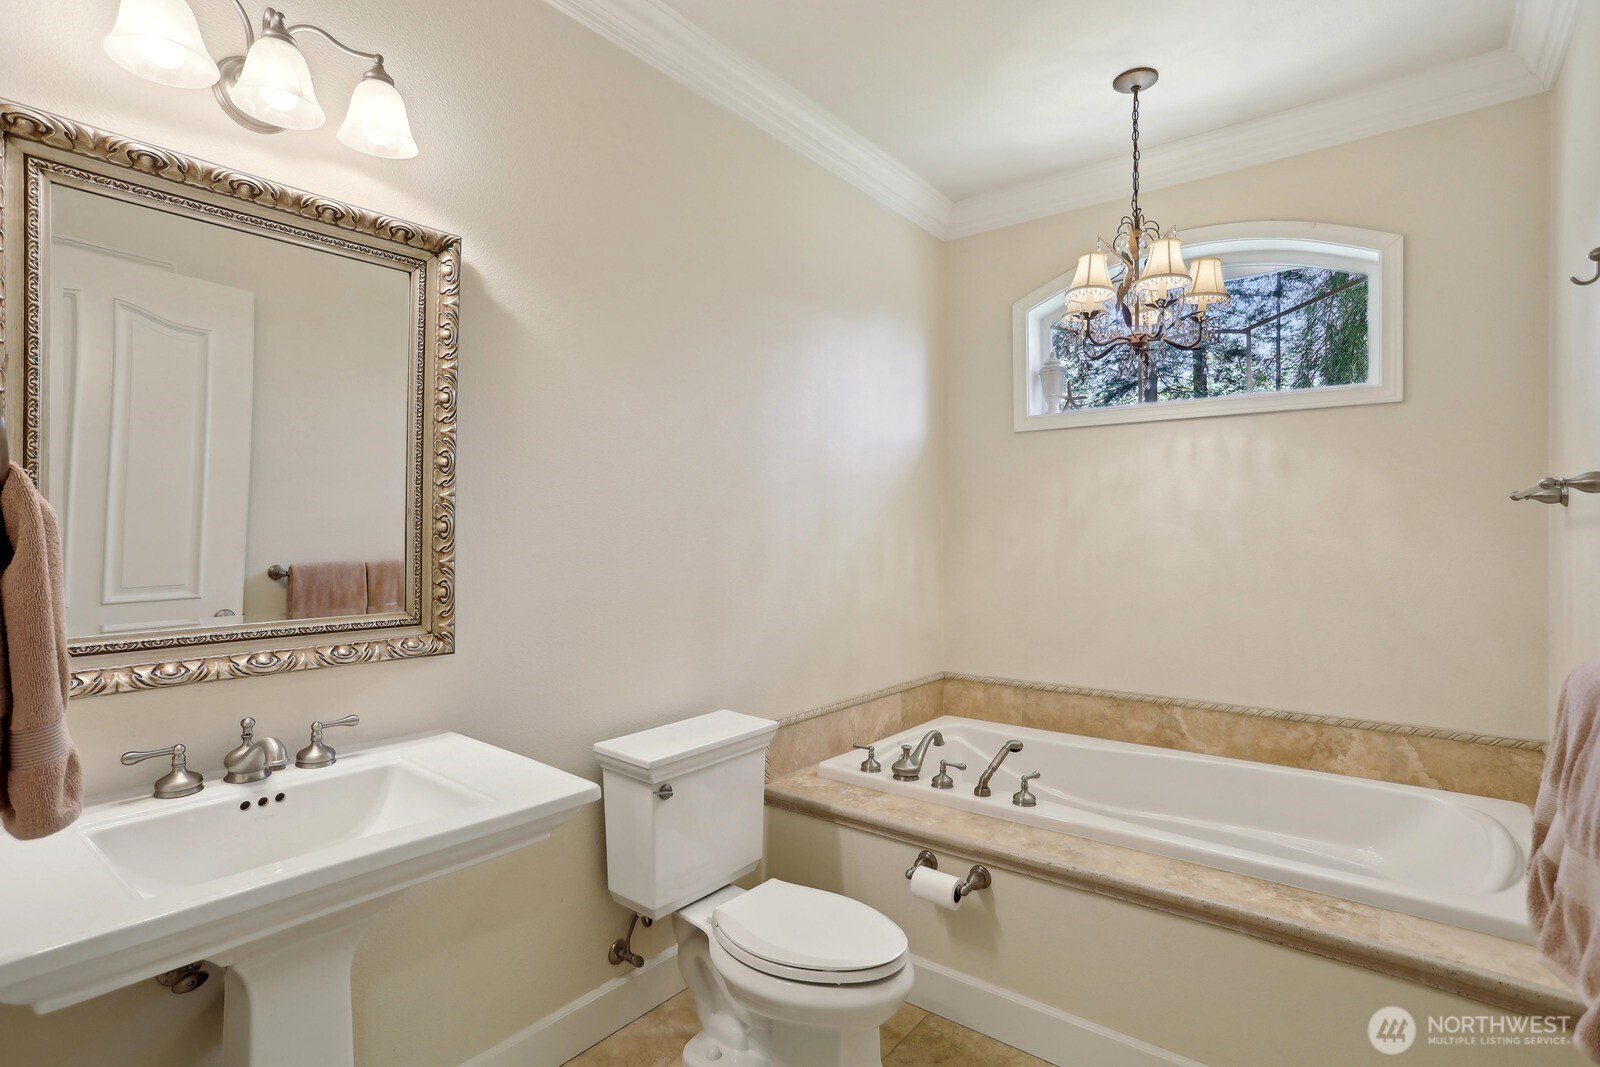
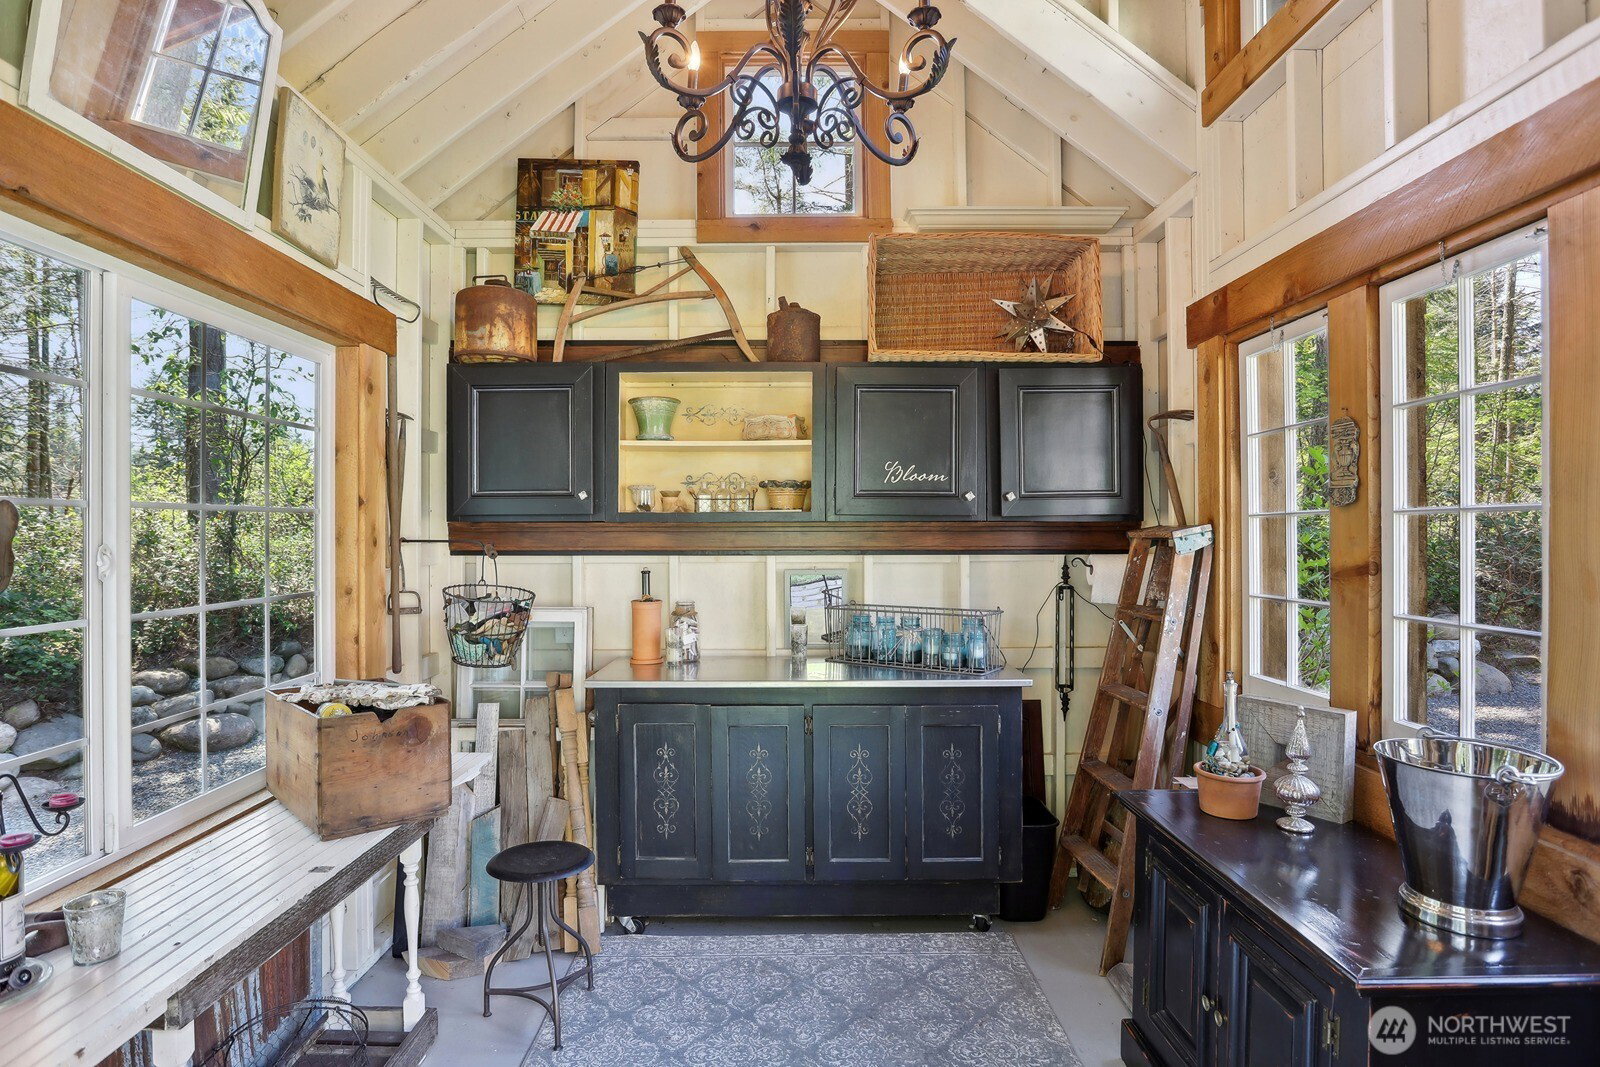
Experience unmatched tranquility & luxury on this gated 2.5+ acre estate. Surrounded by lush landscaping, moss-lined trails & a serene waterfall, this custom-built home is a private retreat. The chef’s kitchen features a large island, SS appliances & custom cabinetry, flowing into spacious living & dining areas adorned w/crown molding & elegant finishes. Soaring ceilings & oversized windows bring in natural light. A finished 598 sqft bonus space offers endless flexibility. Oversize 3 car garage + carport to house all your toys. A separate fully finished outbuilding adds space for hobbies. Outdoor living shines w/a custom hardscape fire pit, mature trees, and peaceful paths. Fully fenced & gated for total privacy, yet just minutes from town.
/u.realgeeks.media/homes77/logo-full.png)
Additional Information
- Community
- Buckley
- Style
- 11 - 1 1/2 Story
- Basement
- None
- Year Built
- 2003
- Total Covered Parking
- 7
- View
- Mountain(s), Territorial
- Roof
- Composition
- Site Features
- Deck, Dog Run, Fenced-Fully, Gated Entry, High Speed Internet, Outbuildings, Propane, Sprinkler System
- Tax Year
- 2025
- HOA Dues
- $300
- School District
- White River
- Elementary School
- Wilkeson Elem
- Middle School
- Glacier Middle Sch
- High School
- White River High
- Potential Terms
- Cash Out, Conventional, FHA, VA Loan
- Interior Features
- Bath Off Primary, Ceiling Fan(s), Double Pane/Storm Window, Dining Room, Fireplace, High Tech Cabling, Security System, Walk-In Closet(s), Walk-In Pantry, Water Heater, Wired for Generator
- Flooring
- Hardwood, Slate, Travertine, Carpet
- Driving Directions
- Head east on Johns Rd E, turn left onto 156th St Ct E, turn right onto 272nd Ave E, turn left onto 146th St E, turn left onto 268th Ave E, continue onto 151st St E, home will be on the right.
- Appliance
- Dishwasher(s), Disposal, Double Oven, Dryer(s), Microwave(s), Refrigerator(s), Washer(s)
- Appliances Included
- Dishwasher(s), Double Oven, Dryer(s), Garbage Disposal, Microwave(s), Refrigerator(s), Washer(s)
- Water Heater Location
- Garage
- Water Heater Type
- Gas
- Energy Source
- Electric, Propane, Wood
 Based on information submitted to the MLS GRID as of . All data is obtained from various sources and may not have been verified by broker or MLS GRID. Supplied Open House Information is subject to change without notice. All information should be independently reviewed and verified for accuracy. Properties may or may not be listed by the office/agent presenting the information.IDX information is provided exclusively for consumers’ personal noncommercial use, and may not be used for any purpose other than to identify prospective properties consumers may be interested in purchasing.