6315 41st Street E, Fife, WA 98424
- $643,000
- 4
- BD
- 3
- BA
- 2,668
- SqFt




Listing courtesy of Redfin. Selling Office: Skyline Properties, Inc..
- Sold Price
- $643,000
- List Price
- $630,000
- Status
- SOLD
- MLS#
- 2367535
- Closing Date
- Jun 27, 2025
- Days on Market
- 2
- Bedrooms
- 4
- Finished SqFt
- 2,668
- Area Total SqFt
- 2668
- Annual Tax Ammount
- 5181
- Internet Provider
- Xfinity/ Comcast
- Lot Size (sq ft)
- 3,791
- Fireplace
- Yes
- Sewer
- Sewer Connected
Property Description
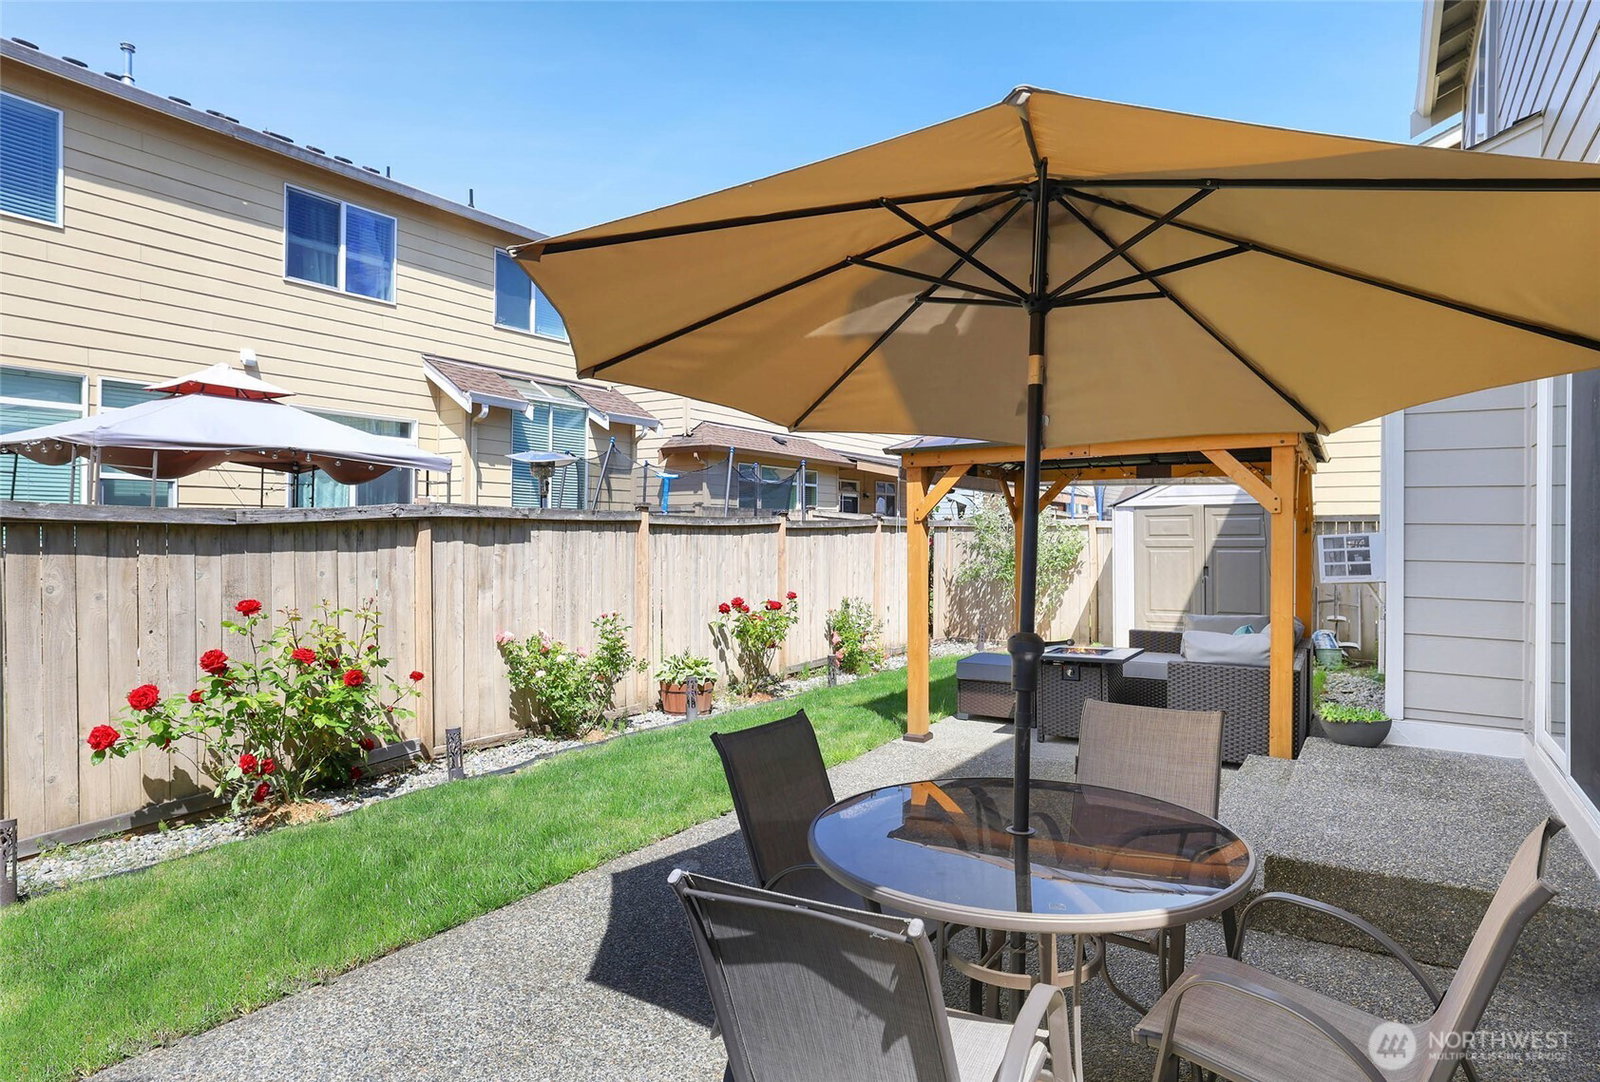
Bask in natural light pouring through soaring ceilings and expansive windows. Fresh interior and exterior paint, fresh epoxy coating at the garage, plush new carpet, and elegant wainscoting create a crisp, inviting feel. The master suite dazzles with a spa-like jet tub, custom closet cabinetry, and chic wall accents. Host movie nights in the grand entertainment room with a date-show projector. Enjoy the upgraded kitchen with a modern island and sleek counters. The backyard is a paradise with a new patio, vibrant landscaping, and fruit trees—perfect for gatherings or quiet evenings.
/u.realgeeks.media/homes77/logo-full.png)
Additional Information
- Community
- Fife
- Style
- 12 - 2 Story
- Basement
- None
- Year Built
- 2005
- Total Covered Parking
- 2
- Roof
- Built-Up
- Site Features
- Athletic Court, Cabana/Gazebo, Fenced-Fully, Gas Available
- Tax Year
- 2025
- HOA Dues
- $46
- School District
- Fife
- Elementary School
- Buyer To Verify
- Middle School
- Buyer To Verify
- High School
- Buyer To Verify
- Potential Terms
- Cash Out, Conventional
- Interior Features
- Dining Room, Fireplace
- Flooring
- Hardwood, Vinyl Plank, Carpet
- Driving Directions
- From River Road, turn left and cross over 66th Ave Bridge, left on N. Levee Road, right into Saddle Creek and right on 41st, home on left.
- Appliance
- Dishwasher(s), Disposal, Dryer(s), Microwave(s), Refrigerator(s), Stove(s)/Range(s), Washer(s)
- Appliances Included
- Dishwasher(s), Dryer(s), Garbage Disposal, Microwave(s), Refrigerator(s), Stove(s)/Range(s), Washer(s)
- Energy Source
- Electric, Natural Gas
 Based on information submitted to the MLS GRID as of . All data is obtained from various sources and may not have been verified by broker or MLS GRID. Supplied Open House Information is subject to change without notice. All information should be independently reviewed and verified for accuracy. Properties may or may not be listed by the office/agent presenting the information.IDX information is provided exclusively for consumers’ personal noncommercial use, and may not be used for any purpose other than to identify prospective properties consumers may be interested in purchasing.