35227 SE Aspen Lane Unit #1203, Snoqualmie, WA 98065
- $635,000
- 2
- BD
- 3
- BA
- 1,300
- SqFt




Listing courtesy of Solution Partners NW. Selling Office: RE/MAX Northwest.
- Sold Price
- $635,000
- List Price
- $649,000
- Status
- SOLD
- MLS#
- 2367075
- Closing Date
- Jun 26, 2025
- Days on Market
- 22
- Bedrooms
- 2
- Finished SqFt
- 1,300
- Fireplace
- Yes
- Area Total SqFt
- 1300
- Annual Tax Ammount
- 6038
- Internet Provider
- XFinity
Property Description
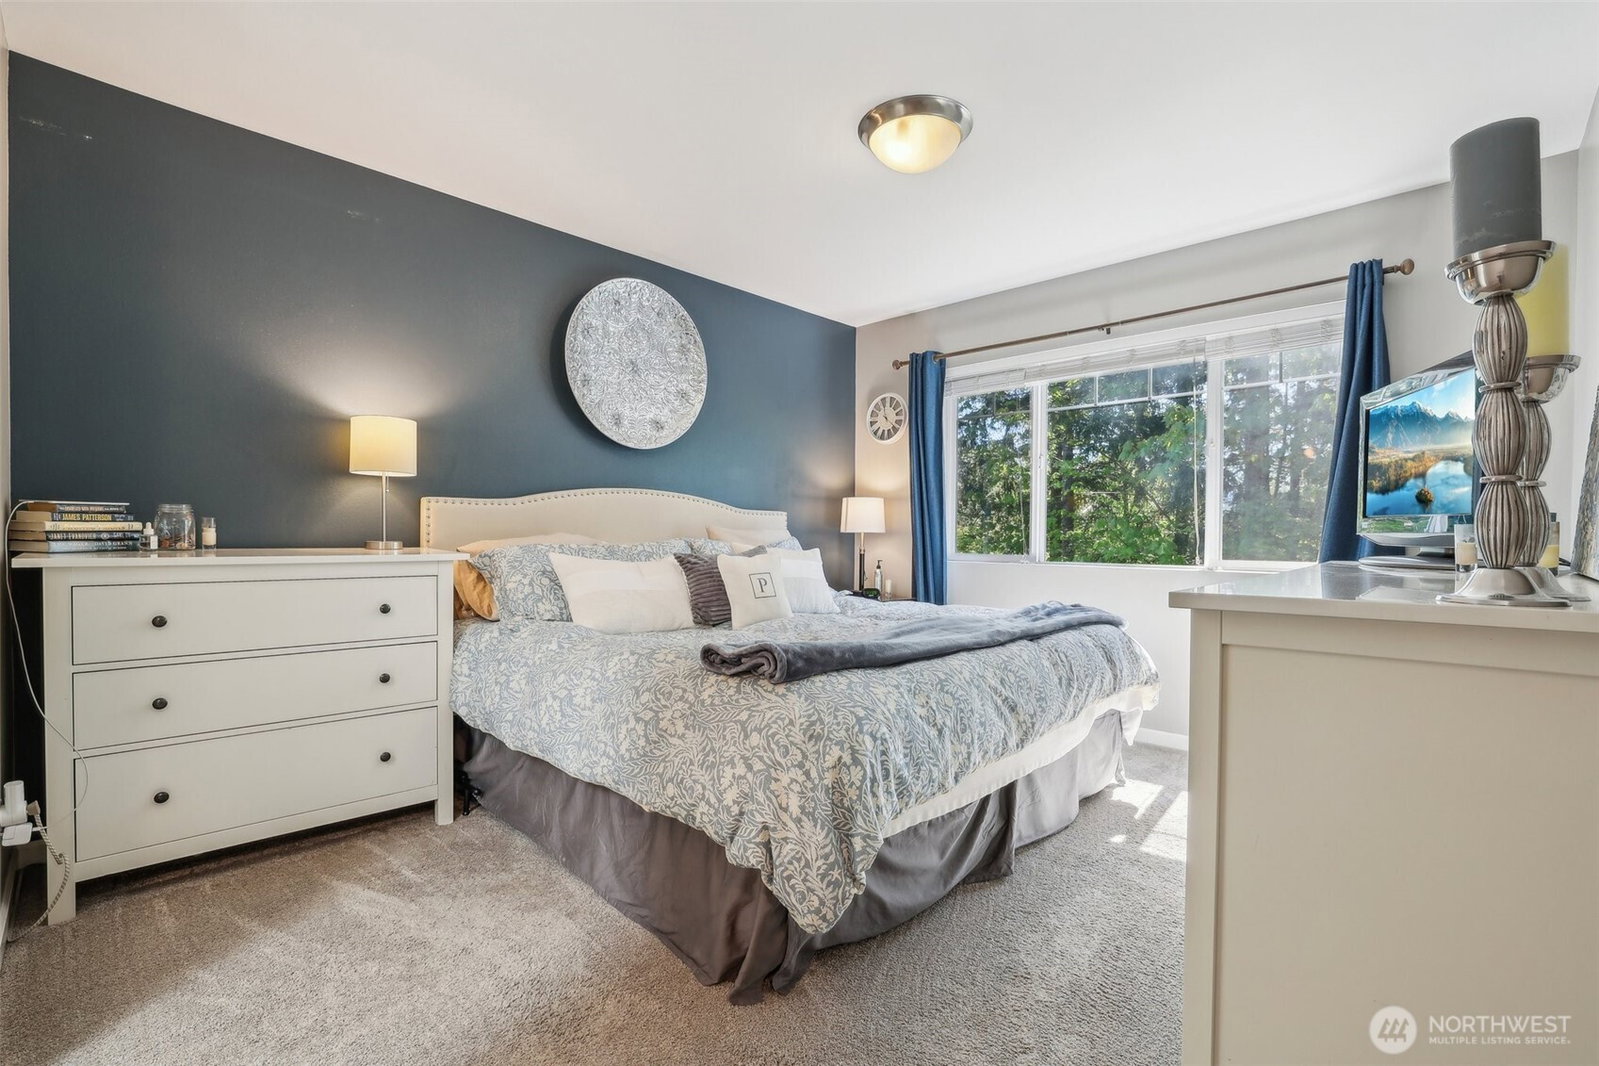
In this vibrant, high-demand Snoqualmie Ridge community, the good life starts the minute you move in! This highly sought after townhome has it all - 2 big bedrooms each with an ensuite, primary bedroom features walk in closet, view of forest, skylight in spacious bathroom w/soaking tub & dual vanity. Upstairs laundry (no hauling baskets!). The main floor is perfect for summer gatherings w/ bar top counter to kitchen, dining area open to large living room, gas f/p, high ceilings, fan & a powder room. Relax on your deck w/sound of birds & forest views. Park with ease in your 2-car garage + driveway. Located a short stroll from the town center, Snoqualmie Community Park and YMCA. Low maintenance living w/Snoqualmie Ridge lifestyle!
/u.realgeeks.media/homes77/logo-full.png)
Additional Information
- Community
- Snoqualmie Ridge
- Building Name
- Aspen Village Ph 01
- Style
- 31 - Condo (2 Levels)
- Floor #
- 1
- Year Built
- 2003
- # of Assigned Spaces
- 4
- View
- Territorial
- Roof
- Composition
- Unit Features
- Balcony/Deck/Patio, Insulated Windows, Primary Bath, Skylights, Walk-in Closet
- Tax Year
- 2025
- HOA Dues
- $600
- School District
- Snoqualmie Valley
- Elementary School
- Cascade View Elem
- Middle School
- Twin Falls Mid
- High School
- Mount Si High
- Potential Terms
- Cash Out, Conventional, FHA, VA Loan
- Interior Features
- Fireplace, Insulated Windows, Primary Bathroom, Skylight(s), Walk-In Closet(s), Water Heater
- Flooring
- Ceramic Tile, Engineered Hardwood, Laminate, Carpet
- Driving Directions
- I90 East take Exit 25 (Sno Pkwy), take left. Go to Fairway Ave SE and take left. Two blocks up on left. Park in driveway or guest parking near entry.
- Appliance
- Dishwasher(s), Disposal, Dryer(s), Microwave(s), Refrigerator(s), Stove(s)/Range(s), Washer(s)
- Appliances Included
- Dishwasher(s), Dryer(s), Garbage Disposal, Microwave(s), Refrigerator(s), Stove(s)/Range(s), Washer(s)
- Water Heater Location
- Garage
- Water Heater Type
- Gas
- Energy Source
- Electric, Natural Gas
 Based on information submitted to the MLS GRID as of . All data is obtained from various sources and may not have been verified by broker or MLS GRID. Supplied Open House Information is subject to change without notice. All information should be independently reviewed and verified for accuracy. Properties may or may not be listed by the office/agent presenting the information.IDX information is provided exclusively for consumers’ personal noncommercial use, and may not be used for any purpose other than to identify prospective properties consumers may be interested in purchasing.