Share this with your friends


(253) 209-4200
Real Estate Company
405 10th ave, Milton, WA 98354
- $955,000
- 4
- BD
- 4
- BA
- 2,820
- SqFt




Listing Broker: eXp Realty; Veronica Lisitsyn; ; Selling Office: John L. Scott, Inc.
- Sold Price
- $955,000
- List Price
- $949,000
- Status
- SOLD
- MLS#
- 2365478
- Closing Date
- May 29, 2025
- Days on Market
- 10
- Bedrooms
- 4
- Finished SqFt
- 2,820
- Area Total SqFt
- 2820
- Annual Tax Ammount
- 2013.64
- Internet Provider
- Comcast
- Lot Size (sq ft)
- 15,101
- Fireplace
- Yes
- Sewer
- Sewer Connected
- Offer Review Date
- 2025-05-04
Property Description
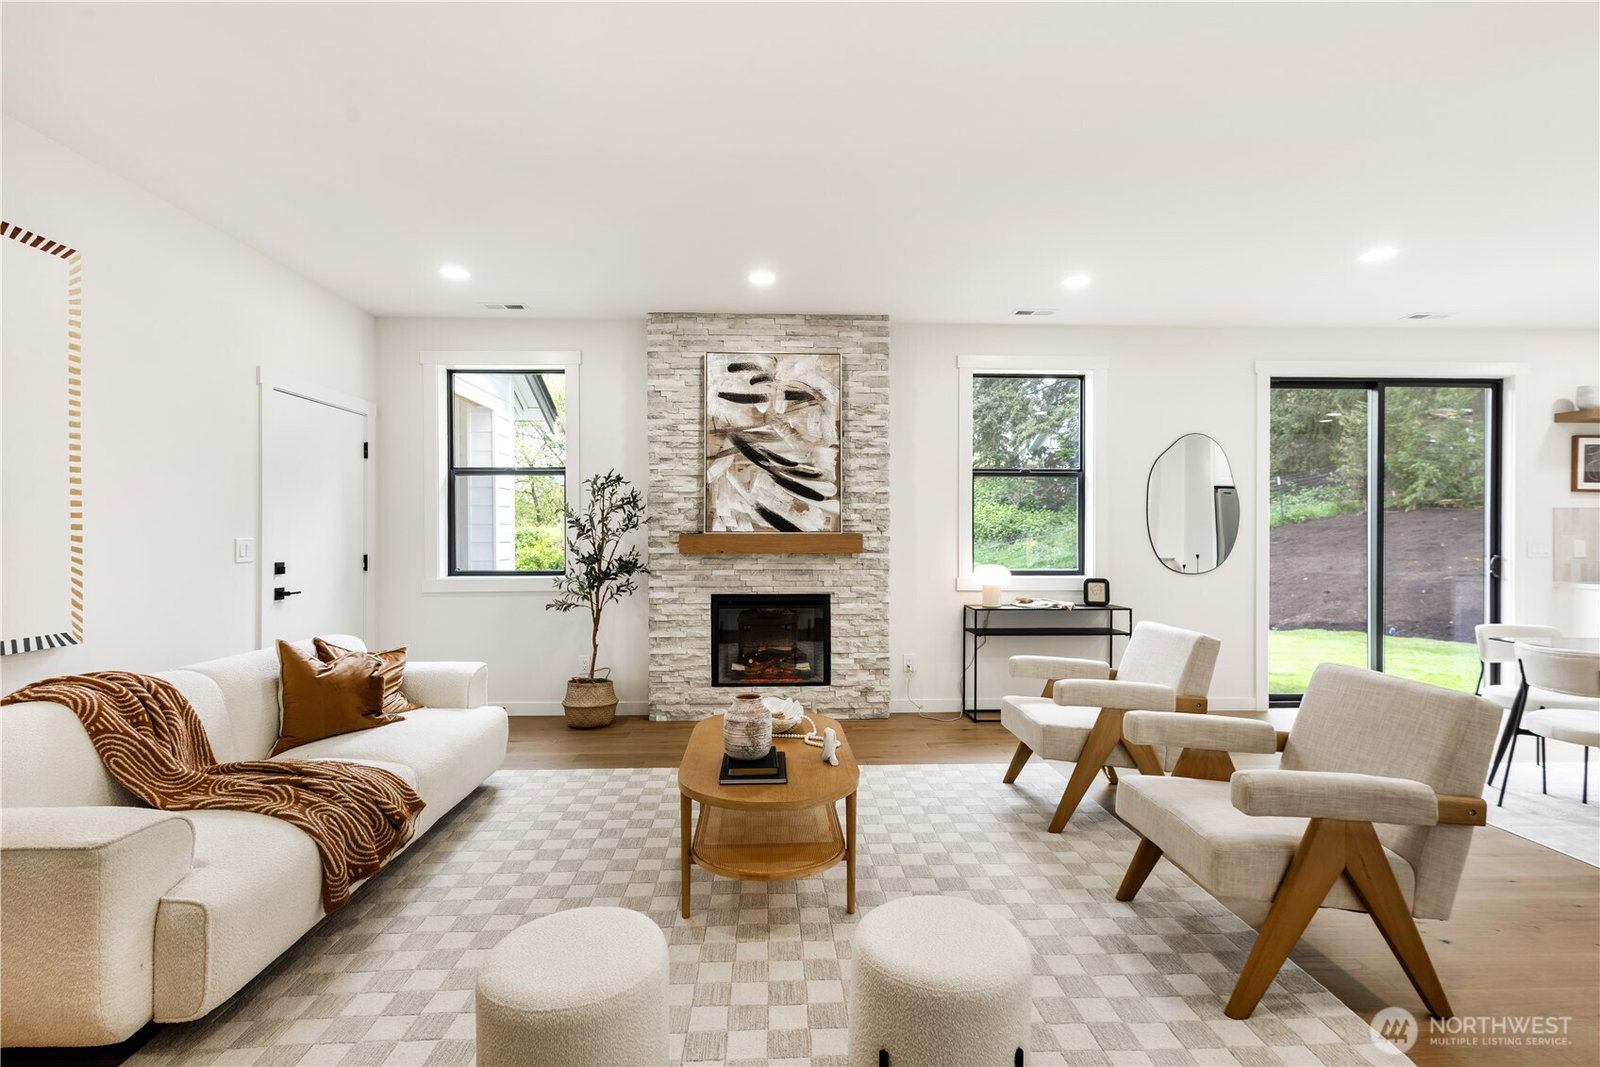
This stunning 4bd/3.5bth New Custom-built home sits on a spacious corner lot in the heart of Milton. Bright, open, & beautifully designed, it features rich hardwood flooring, soaring ceilings, &oversized windows that flood the space w/natural light. The white gourmet kitchen is a showstopper w/SS appliances, custom cabinetry, & large island! Upstairs, you'll find 3 generous bedrooms plus a luxurious primary suite complete w/spa-like bath & walk-in closet. Step outside to a partially fenced backyard oasis w/covered, heater-equipped patio—ideal for cozy evenings or year-round gatherings. Just mins from top-rated Fife schools, coffee shops &grocery stores. Access to Interurban Trl is 1 block away & less than 10min to HWY 18, I5& 167. Must see!
/u.realgeeks.media/homes77/logo-full.png)
Additional Information
- Community
- Milton
- Style
- 12 - 2 Story
- Basement
- None
- Year Built
- 2024
- Total Covered Parking
- 2
- Roof
- Composition, Metal
- Site Features
- Deck, Fenced-Partially, High Speed Internet, Patio, RV Parking, Sprinkler System
- Tax Year
- 2024
- School District
- Fife
- Elementary School
- Hedden Elem
- Middle School
- Surprise Lake Mid
- High School
- Fife High
- Potential Terms
- Cash Out, Conventional, FHA
- Interior Features
- Bath Off Primary, Ceramic Tile, Dining Room, Fireplace, French Doors, Loft, Walk-In Pantry
- Flooring
- Ceramic Tile, Engineered Hardwood
- Driving Directions
- Exit 142B for WA-18 E. toward Auburn.Merge onto WA-18 E.Take the exit for WA-161 S/ Enchan. S. Turn R onto WA-161 S(aka Enchanted Parkway S)Cont. on WA-161 S.Turn L onto Milton Way, R on 10th Ave
- Appliance
- Dishwasher(s), Disposal, Microwave(s), Refrigerator(s)
- Appliances Included
- Dishwasher(s), Garbage Disposal, Microwave(s), Refrigerator(s)
- Energy Source
- Electric
 Based on information submitted to the MLS GRID as of . All data is obtained from various sources and may not have been verified by broker or MLS GRID. Supplied Open House Information is subject to change without notice. All information should be independently reviewed and verified for accuracy. Properties may or may not be listed by the office/agent presenting the information.IDX information is provided exclusively for consumers’ personal noncommercial use, and may not be used for any purpose other than to identify prospective properties consumers may be interested in purchasing.