17581 110th Lane SE Unit #3, Renton, WA 98055
- $540,000
- 3
- BD
- 3
- BA
- 1,610
- SqFt




Listing courtesy of KW Everett. Selling Office: Steel Realty Group, LLC.
- Sold Price
- $540,000
- List Price
- $540,000
- Status
- SOLD
- MLS#
- 2361377
- Closing Date
- Oct 14, 2025
- Days on Market
- 154
- Bedrooms
- 3
- Finished SqFt
- 1,610
- Fireplace
- Yes
- Area Total SqFt
- 1610
- Annual Tax Ammount
- 6297
Property Description
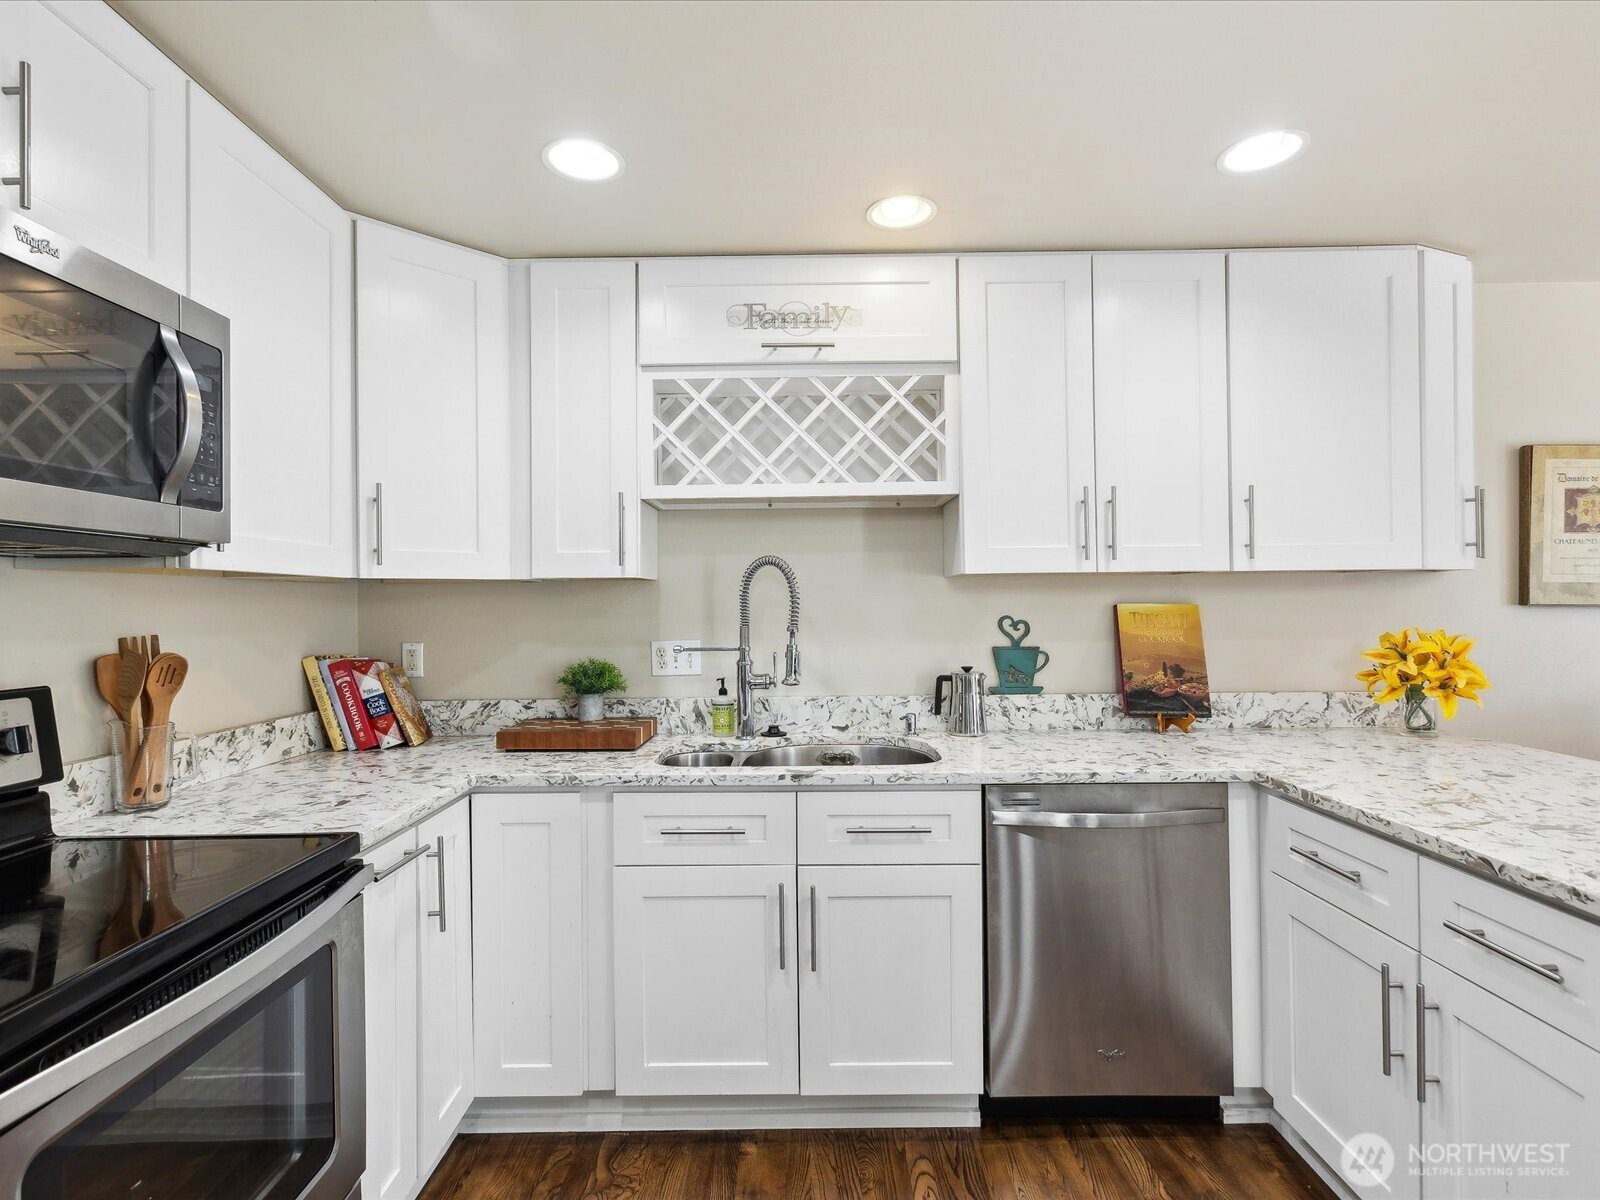
$5000 Buyer Credit! Welcome Home to Palm Court & this beautifully updated 3 Bedroom +extra finished Room +2 1/2 Bath GEM in gated community! You'll love gleaming Hardwood floors, Skylights, walls of windows & more. Bright open Living Room w/ gas Fireplace & vaulted ceiling, spectacularly remodeled Kitchen w/ granite counters, stainless steel appliances & Sitting Bar, Dining area w/ Slider out to Patio & lovely fenced Yard! Spacious Primary Bedroom w/ sumptuous 5-pc Bath soaking Tub & separate Shower +adjoining Bonus Room w/ Skylight (Den, Nursery, Workout Room). 2 more spacious Bedrooms +2nd full Bathroom. 2-car Garage. Great HOA covers landscaping, outside maintenance +interior security. Close to shops, restaurants, transit. Welcome Home!
/u.realgeeks.media/homes77/logo-full.png)
Additional Information
- Community
- Benson Hill
- Building Name
- Palm Court
- Style
- 32 - Townhouse
- Floor #
- 1
- Year Built
- 1999
- View
- See Remarks, Territorial
- Roof
- Composition
- Unit Features
- Alarm System, Balcony/Deck/Patio, Ground Floor, Insulated Windows, Primary Bath, Skylights, Walk-in Closet, Yard
- Tax Year
- 2024
- HOA Dues
- $550
- School District
- Renton
- Elementary School
- Buyer To Verify
- Middle School
- Buyer To Verify
- High School
- Buyer To Verify
- Potential Terms
- Cash Out, Conventional
- Interior Features
- Alarm System, Cooking-Electric, Dryer-Electric, Fireplace, Ground Floor, Insulated Windows, Primary Bathroom, Skylight(s), Walk-In Closet(s), Washer
- Flooring
- Hardwood, Vinyl, Carpet
- Driving Directions
- From Hwy 405 N/S - take 515/Benson Dr South - LEFT/EAST onto SE Petrovitsky Rd - LEFT/NORTH on 110th Ln SE into Palm Court. Use Code for Gate - HOME is on LEFT - 2 Parking spaces in front of Garage
- Appliance
- Dishwasher(s), Disposal, Dryer(s), Microwave(s), Refrigerator(s), Stove(s)/Range(s), Washer(s)
- Appliances Included
- Dishwasher(s), Dryer(s), Garbage Disposal, Microwave(s), Refrigerator(s), Stove(s)/Range(s), Washer(s)
- Energy Source
- Electric, Natural Gas
 Based on information submitted to the MLS GRID as of . All data is obtained from various sources and may not have been verified by broker or MLS GRID. Supplied Open House Information is subject to change without notice. All information should be independently reviewed and verified for accuracy. Properties may or may not be listed by the office/agent presenting the information.IDX information is provided exclusively for consumers’ personal noncommercial use, and may not be used for any purpose other than to identify prospective properties consumers may be interested in purchasing.