14018 SE 201st Street, Kent, WA 98042
- $615,000
- 3
- BD
- 2
- BA
- 1,650
- SqFt




Listing courtesy of Redfin. Selling Office: Windermere Real Estate Co..
- Sold Price
- $615,000
- List Price
- $599,999
- Status
- SOLD
- MLS#
- 2360866
- Closing Date
- Jun 03, 2025
- Days on Market
- 10
- Bedrooms
- 3
- Finished SqFt
- 1,650
- Area Total SqFt
- 1650
- Annual Tax Ammount
- 5997
- Internet Provider
- Comcast
- Lot Size (sq ft)
- 9,720
- Fireplace
- Yes
- Sewer
- Sewer Connected
Property Description
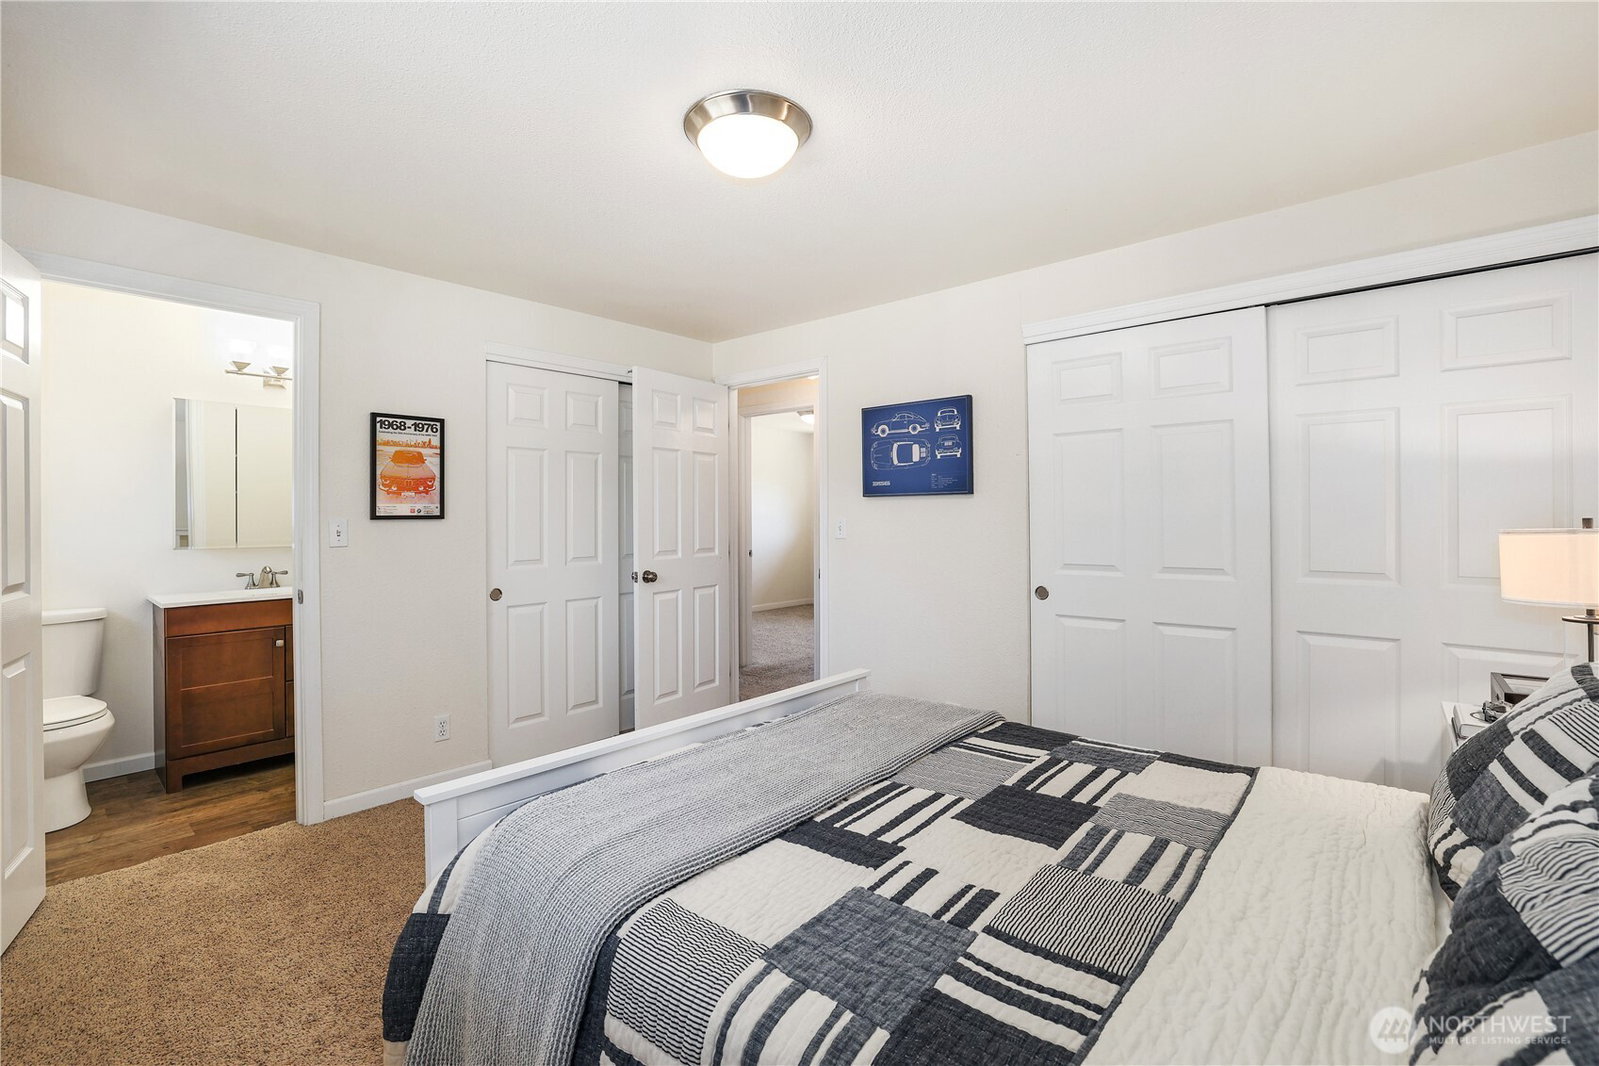
Don't miss this extremely well maintained home on a quiet street! This home feels not only bright and open but warm and cozy! On the main level you'll find 3 bedrooms (including Primary with half bath), family room, large main bath, kitchen & dining space. Outside the back sliding door, you have a huge entertaining sized deck with stairs leading to an oversized fully fenced and quite, private back yard. Downstairs you'll enjoy a large living area that could be used for anything you see fit! Plenty of storage and access to the 2 car garage with exterior door accessing the back yard. Conveniently located close to schools! This is the one you've been waiting for, call your agent!
/u.realgeeks.media/homes77/logo-full.png)
Additional Information
- Community
- Kent
- Style
- 14 - Split Entry
- Basement
- Finished
- Year Built
- 1965
- Total Covered Parking
- 2
- Roof
- Composition
- Site Features
- Cable TV, Deck, Fenced-Fully, Gas Available, High Speed Internet, Patio
- Tax Year
- 2024
- School District
- Kent
- Elementary School
- Lake Youngs Elem
- Middle School
- Meeker Jnr High
- High School
- Kentridge High
- Potential Terms
- Cash Out, Conventional, FHA, VA Loan
- Interior Features
- Fireplace, Water Heater
- Flooring
- Vinyl, Carpet
- Driving Directions
- GPS works fine.
- Appliance
- Dishwasher(s), Disposal, Dryer(s), Microwave(s), Refrigerator(s), Stove(s)/Range(s), Washer(s)
- Appliances Included
- Dishwasher(s), Dryer(s), Garbage Disposal, Microwave(s), Refrigerator(s), Stove(s)/Range(s), Washer(s)
- Water Heater Location
- Downstairs
- Water Heater Type
- Gas
- Energy Source
- Electric, Natural Gas
 Based on information submitted to the MLS GRID as of . All data is obtained from various sources and may not have been verified by broker or MLS GRID. Supplied Open House Information is subject to change without notice. All information should be independently reviewed and verified for accuracy. Properties may or may not be listed by the office/agent presenting the information.IDX information is provided exclusively for consumers’ personal noncommercial use, and may not be used for any purpose other than to identify prospective properties consumers may be interested in purchasing.