13829 197th Avenue E, Bonney Lake, WA 98391
- $650,000
- 3
- BD
- 3
- BA
- 2,578
- SqFt



Listing courtesy of Windermere Prof Partners. Selling Office: Windermere Real Estate/East.
- Sold Price
- $650,000
- List Price
- $660,000
- Status
- SOLD
- MLS#
- 2359854
- Closing Date
- Jul 18, 2025
- Days on Market
- 60
- Bedrooms
- 3
- Finished SqFt
- 2,578
- Area Total SqFt
- 2578
- Annual Tax Ammount
- 7566
- Lot Size (sq ft)
- 5,000
- Fireplace
- Yes
- Sewer
- Sewer Connected
Property Description
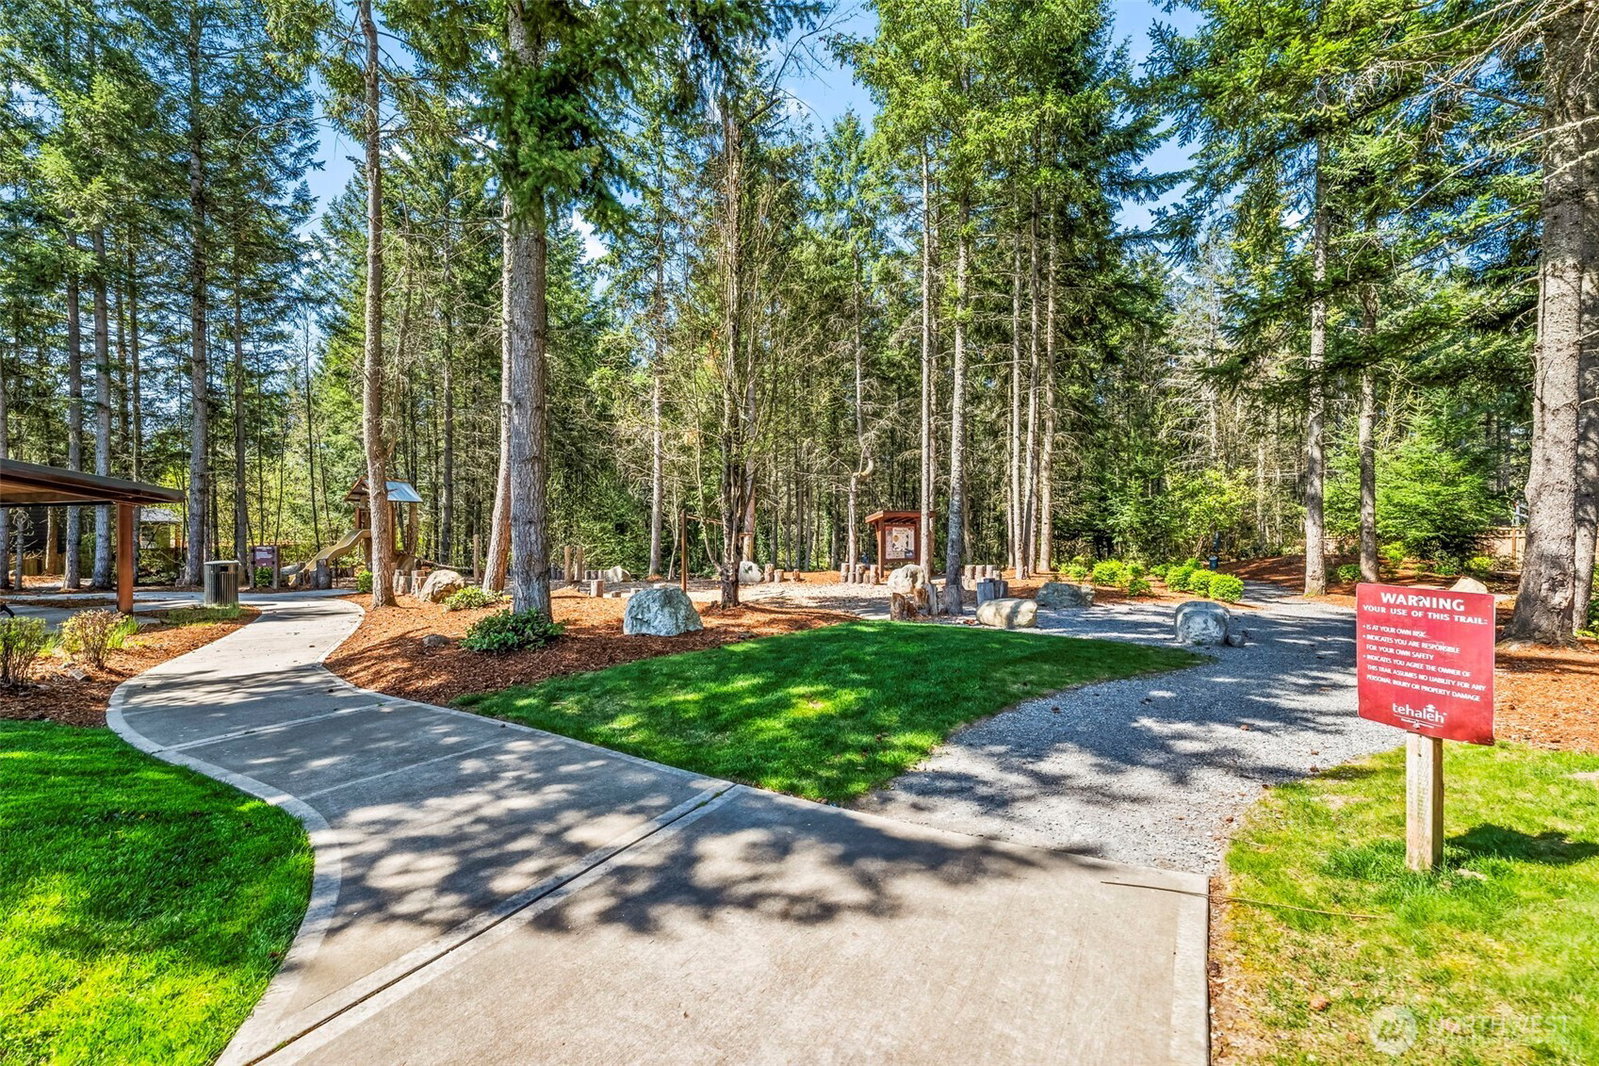
Like new in Tehaleh. Thoughtfully maintained home surrounded by natural beauty! Great room concept. Gorgeous plantation shutters throughout! The kitchen features quartz counters, shaker cabinets, stainless appliances including double oven & gas 5-burner cooktop; generous pantry. Kitchen opens to family room and dining room. Gas fireplace with stone surround. Primary suite on main floor with 5 piece bath and enormous walk-in closet. Main floor office. Upstairs offers a 3rd bedroom plus bonus room which would make a great 2nd office or a 4th bedroom. Covered exposed-aggregate patio. Tankless water heater, heat pump / cooling. Trees surrounding the home provide shade and privacy. Delightful area with parks nearby! HOA dues paid up for 202
/u.realgeeks.media/homes77/logo-full.png)
Additional Information
- Community
- Tehaleh
- Style
- 11 - 1 1/2 Story
- Basement
- None
- Year Built
- 2015
- Total Covered Parking
- 2
- Roof
- Composition
- Site Features
- Cable TV, Fenced-Fully, Gas Available, High Speed Internet, Patio, Sprinkler System
- Tax Year
- 2025
- HOA Dues
- $88
- School District
- Sumner-Bonney Lake
- Elementary School
- Donald Eismann Elementary
- Middle School
- Mtn View Middle
- High School
- Bonney Lake High
- Potential Terms
- Cash Out, Conventional, FHA, VA Loan
- Interior Features
- Bath Off Primary, Double Pane/Storm Window, Dining Room, Fireplace, Loft, Security System, Walk-In Closet(s), Walk-In Pantry, Water Heater
- Flooring
- Ceramic Tile, Engineered Hardwood, Laminate, Carpet
- Driving Directions
- HWY 410, right on S Prarie Rd, R on 200th Ave Ct E, R on Cascadia Blvd E, R on Overlook Dr E, R on Parkview Dr E, R on 141st to home.
- Appliance
- Dishwasher(s), Disposal, Dryer(s), Microwave(s), Refrigerator(s), Stove(s)/Range(s), Washer(s)
- Appliances Included
- Dishwasher(s), Dryer(s), Garbage Disposal, Microwave(s), Refrigerator(s), Stove(s)/Range(s), Washer(s)
- Water Heater Location
- garage
- Water Heater Type
- gas
- Energy Source
- Natural Gas
 Based on information submitted to the MLS GRID as of . All data is obtained from various sources and may not have been verified by broker or MLS GRID. Supplied Open House Information is subject to change without notice. All information should be independently reviewed and verified for accuracy. Properties may or may not be listed by the office/agent presenting the information.IDX information is provided exclusively for consumers’ personal noncommercial use, and may not be used for any purpose other than to identify prospective properties consumers may be interested in purchasing.