1569 Sinclair Drive, Dupont, WA 98327
- $675,000
- 4
- BD
- 3
- BA
- 2,603
- SqFt




Listing courtesy of Windermere Prof Partners. Selling Office: Windermere Abode.
- Sold Price
- $675,000
- List Price
- $640,000
- Status
- SOLD
- MLS#
- 2358894
- Closing Date
- May 16, 2025
- Days on Market
- 4
- Bedrooms
- 4
- Finished SqFt
- 2,603
- Area Total SqFt
- 2603
- Annual Tax Ammount
- 4547
- Internet Provider
- Xfinity/Comcast
- Lot Size (sq ft)
- 6,348
- Fireplace
- Yes
- Sewer
- Sewer Connected
- Offer Review Date
- 2025-04-21
Property Description
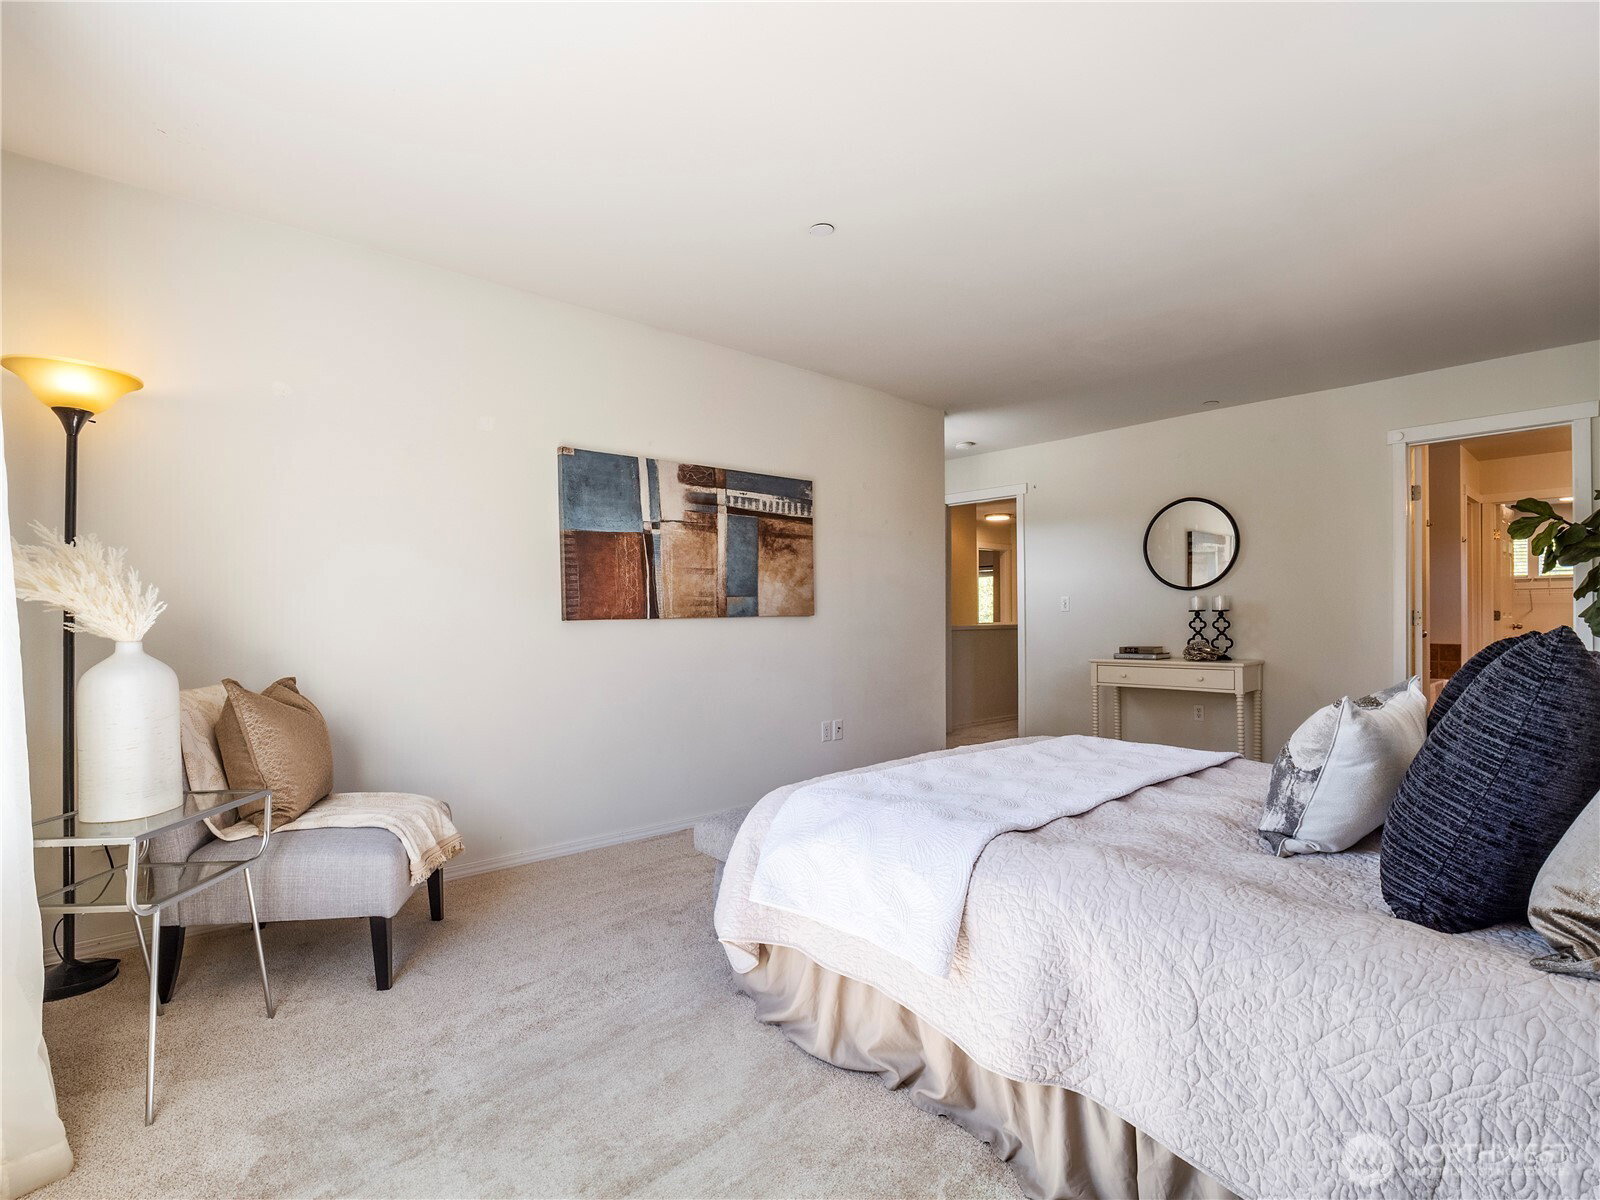
Adorable and inviting 4 bedroom home sure to impress! Stylish front porch welcomes you to enter the open floorplan with custom fireplace and large private flex/bonus room adorned by french doors. Separate dining area off sparkling kitchen with quartz countertops, newer appliances and oversized walk-in pantry. Home has rare complete fire suppression sprinkler system. Freshly painted interior, levolor blinds, & brand new carpet. All 4 bedrooms very generously sized, including primary with double vanity, soaking tub and huge walk-in closet. Fully fenced yard with new fence, quality Timbertech deck with iron railing, hot tub, irrigation and plumbed for gas hookup. Private backyard looks out to forested greenbelt. MAKE SURE TO VIEW VIDEO.
/u.realgeeks.media/homes77/logo-full.png)
Additional Information
- Community
- Nw Landing
- Style
- 12 - 2 Story
- Basement
- None
- Year Built
- 2007
- Total Covered Parking
- 2
- View
- Territorial
- Roof
- Composition
- Site Features
- Cable TV, Deck, Fenced-Fully, Gas Available, High Speed Internet, Hot Tub/Spa, Patio, Sprinkler System
- Tax Year
- 2025
- HOA Dues
- $43
- School District
- Steilacoom Historica
- Elementary School
- Buyer To Verify
- Middle School
- Pioneer Mid
- High School
- Steilacoom High
- Potential Terms
- Cash Out, Conventional, FHA, VA Loan
- Interior Features
- Bath Off Primary, Ceiling Fan(s), Double Pane/Storm Window, Dining Room, Fireplace, French Doors, Laminate, Security System, Walk-In Pantry, Water Heater
- Flooring
- Laminate, Vinyl, Carpet
- Driving Directions
- I-5 DuPont Center Drive exit. LEFT on McNeil to end. RIGHT up Ridge View. RIGHT on Sinclair Dr. to home on right.
- Appliance
- Dishwasher(s), Disposal, Microwave(s), Refrigerator(s), Stove(s)/Range(s)
- Appliances Included
- Dishwasher(s), Garbage Disposal, Microwave(s), Refrigerator(s), Stove(s)/Range(s)
- Water Heater Location
- Garage
- Water Heater Type
- Gas
- Energy Source
- Electric, Natural Gas
 Based on information submitted to the MLS GRID as of . All data is obtained from various sources and may not have been verified by broker or MLS GRID. Supplied Open House Information is subject to change without notice. All information should be independently reviewed and verified for accuracy. Properties may or may not be listed by the office/agent presenting the information.IDX information is provided exclusively for consumers’ personal noncommercial use, and may not be used for any purpose other than to identify prospective properties consumers may be interested in purchasing.