719 Dennis Street SE, Tumwater, WA 98501
- $848,285
- 5
- BD
- 4
- BA
- 2,964
- SqFt

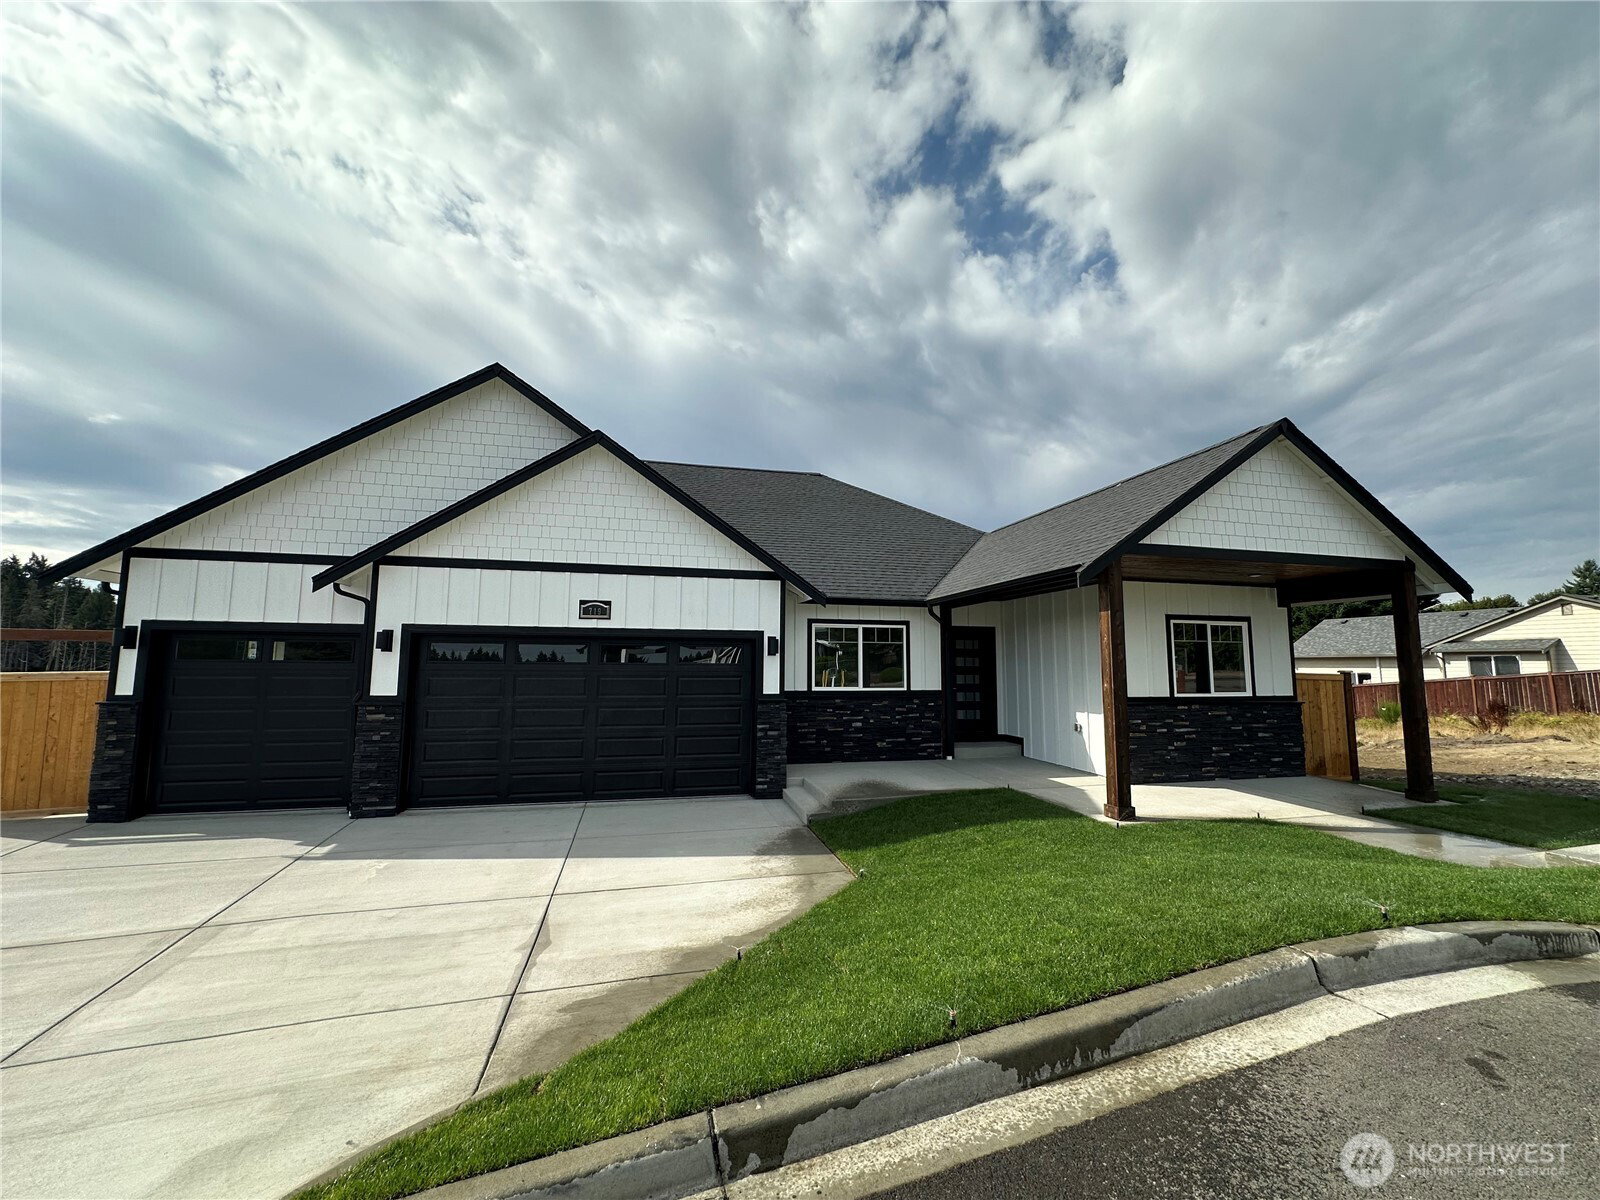


Listing courtesy of BHGRE - Northwest Home Team. Selling Office: Windermere RE West Campus Inc.
- Sold Price
- $848,285
- List Price
- $810,000
- Status
- SOLD
- MLS#
- 2355559
- Closing Date
- Aug 26, 2025
- Days on Market
- 11
- Bedrooms
- 5
- Finished SqFt
- 2,964
- Area Total SqFt
- 2964
- Lot Size (sq ft)
- 7,000
- Fireplace
- Yes
- Sewer
- Sewer Connected
Property Description
Discover your dream home at Crestmoor Park! The Pinebrook is a builder designed floor plan by Hansen Construction featuring 2,964sqft of modern living space, featuring a spacious walk-out basement, a 3-car garage and nearly 750 sqft basement storage area. The open floor plan is perfect for entertaining, with a gourmet kitchen, high-end finishes, and ample natural light throughout. Enjoy the tranquility of nature from your back deck, all while being minutes away from top schools, shopping, and dining. Don’t miss the chance to own this perfect blend of luxury and convenience!
/u.realgeeks.media/homes77/logo-full.png)
Additional Information
- Community
- Tumwater
- Style
- 16 - 1 Story w/Bsmnt.
- Basement
- Daylight
- Year Built
- 2025
- Total Covered Parking
- 3
- View
- Pond, Territorial
- Roof
- Composition
- Site Features
- Cable TV, Fenced-Fully, Gas Available, High Speed Internet, Irrigation, Patio
- Tax Year
- 2025
- HOA Dues
- $450
- School District
- Tumwater
- Potential Terms
- Cash Out, Conventional, VA Loan
- Interior Features
- Bath Off Primary, Ceiling Fan(s), Double Pane/Storm Window, Dining Room, Fireplace, French Doors, High Tech Cabling, Walk-In Closet(s), Water Heater, Wet Bar
- Flooring
- Ceramic Tile, Vinyl Plank, Carpet
- Driving Directions
- From Capital Blvd turn onto Dennis St. Home will be built at the end of the street.
- Appliance
- Dishwasher(s), Stove(s)/Range(s)
- Appliances Included
- Dishwasher(s), Stove(s)/Range(s)
- Water Heater Type
- Heat Pump
- Energy Source
- Electric
 Based on information submitted to the MLS GRID as of . All data is obtained from various sources and may not have been verified by broker or MLS GRID. Supplied Open House Information is subject to change without notice. All information should be independently reviewed and verified for accuracy. Properties may or may not be listed by the office/agent presenting the information.IDX information is provided exclusively for consumers’ personal noncommercial use, and may not be used for any purpose other than to identify prospective properties consumers may be interested in purchasing.