Share this with your friends


(253) 209-4200
Real Estate Company
13703 Spanaway Loop S, Tacoma, WA 98444
- $1,100,000
- 3
- BD
- 3
- BA
- 3,226
- SqFt




Listing Broker: Morrison House Sotheby's Intl; Michael Morrison; ; Selling Office: Morrison House Sotheby's Intl.
- Sold Price
- $1,100,000
- List Price
- $1,175,000
- Status
- SOLD
- MLS#
- 2354610
- Closing Date
- Jul 09, 2025
- Days on Market
- 55
- Bedrooms
- 3
- Finished SqFt
- 3,226
- Area Total SqFt
- 3226
- Annual Tax Ammount
- 13370
- Lot Size (sq ft)
- 170,145
- Fireplace
- Yes
- Sewer
- Septic Tank
Property Description
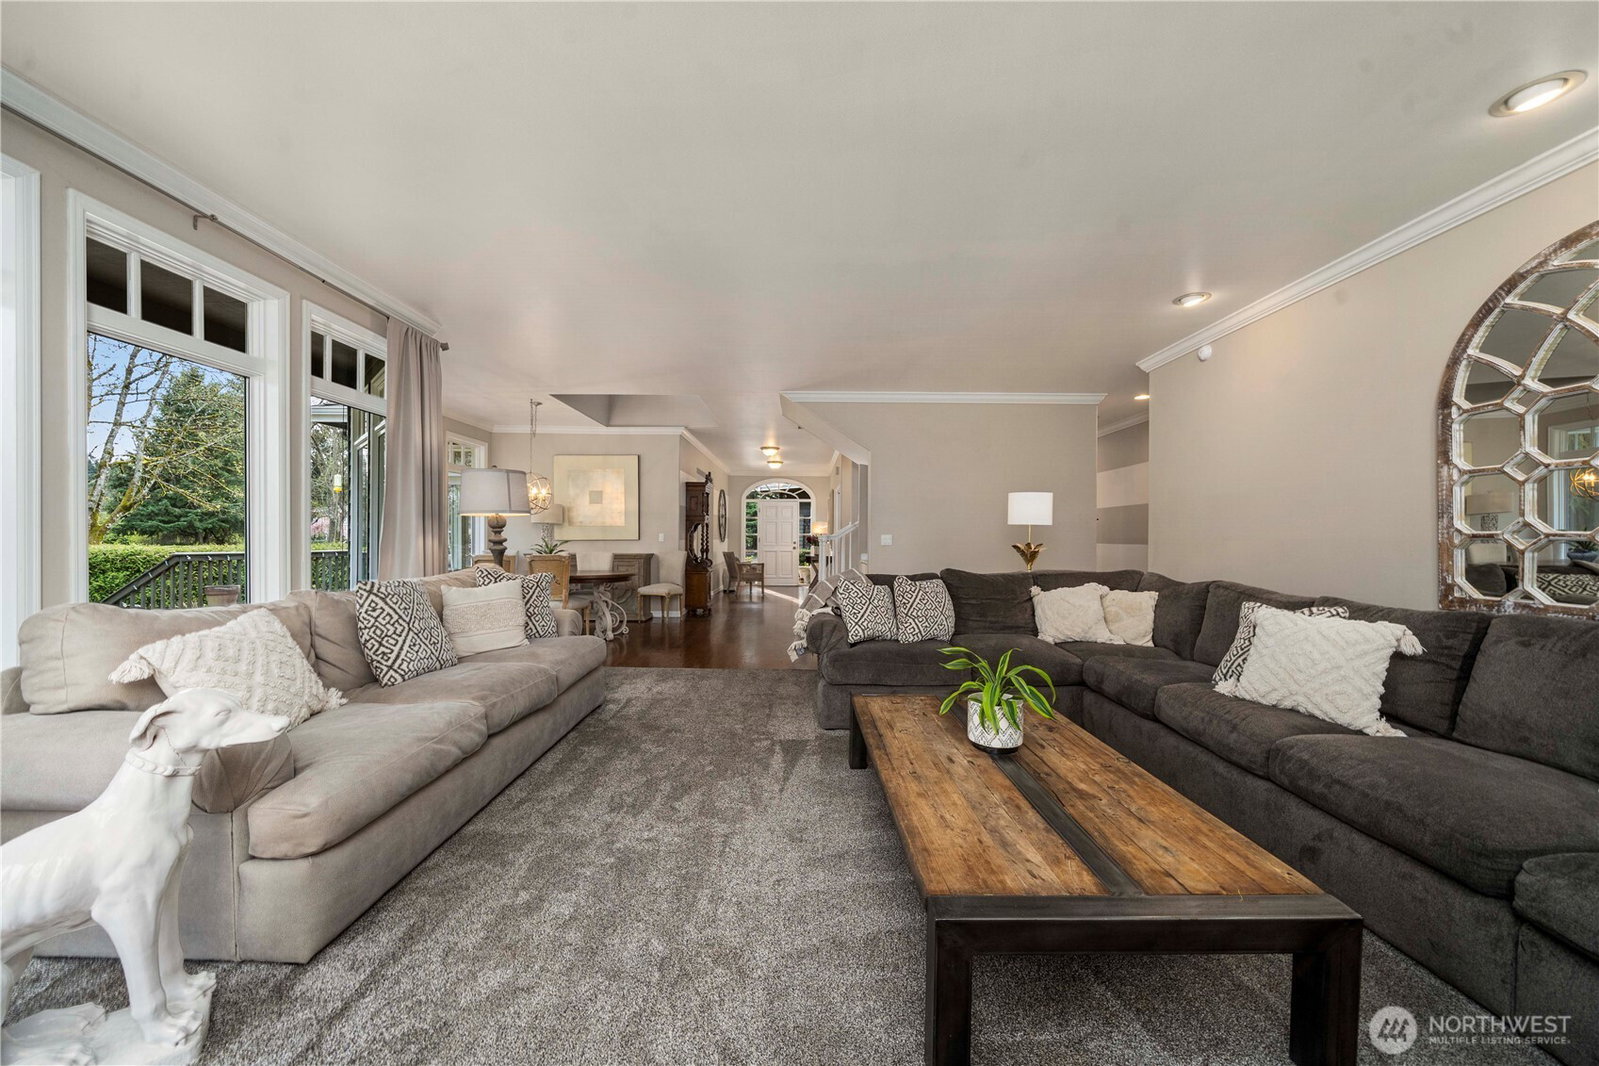
On Purvis Pond you will find this GATED estate property with manicured grounds. Nearly 4 acres w/a meandering creek that feeds out to Tule Lake. You can simply move into this home with updated & sun filled kitchen; gas cooking; stainless appliances & conversation sized island. All overlooking the POND & outdoor living areas. MAIN FLOOR primary suite w/ generous sized spa like bath w/ sauna-all overlooking your deck; grounds & the sounds of water. Upstairs--two more bedrooms; shared bath. 2ND DETACHED garage makes for perfect storage of all your toys, SPORTS COURT/PICKLE BALL court & even a quaint bridge to the acreage. OPEN SPACE designation allows for discounted taxes. Close to all services; minutes to I5 & JBLM. Unique.
/u.realgeeks.media/homes77/logo-full.png)
Additional Information
- Community
- Parkland
- Style
- 12 - 2 Story
- Basement
- None
- Year Built
- 1992
- Total Covered Parking
- 6
- Waterfront
- Yes
- Waterfront Description
- Bayfront, Creek, Lake
- View
- Lake, River, See Remarks
- Roof
- Composition
- Site Features
- Athletic Court, Cable TV, Dock, Fenced-Fully, Gas Available, Gated Entry, Hot Tub/Spa, Irrigation, Moorage, Outbuildings, Patio, RV Parking, Shop, Sprinkler System
- Tax Year
- 2025
- School District
- Franklin Pierce
- Elementary School
- Brookdale Elem
- Middle School
- Perry G Keithley Mid
- High School
- Franklin-Pierce High
- Potential Terms
- Cash Out, Conventional, VA Loan
- Interior Features
- Bath Off Primary, Ceiling Fan(s), Double Pane/Storm Window, Fireplace, French Doors, Sauna, Security System, Vaulted Ceiling(s), Walk-In Closet(s), Water Heater, Wet Bar
- Flooring
- Ceramic Tile, Hardwood, Carpet
- Driving Directions
- South on Spanaway Loop Road; to address on left. First Driveway on the left past Gonyea House. Through GATED ENTRY and stay to LEFT
- Appliance
- Dishwasher(s), Dryer(s), Microwave(s), Refrigerator(s), Stove(s)/Range(s), Washer(s)
- Appliances Included
- Dishwasher(s), Dryer(s), Microwave(s), Refrigerator(s), Stove(s)/Range(s), Washer(s)
- Water Heater Type
- 2 Gas
- Energy Source
- Electric, Natural Gas
 Based on information submitted to the MLS GRID as of . All data is obtained from various sources and may not have been verified by broker or MLS GRID. Supplied Open House Information is subject to change without notice. All information should be independently reviewed and verified for accuracy. Properties may or may not be listed by the office/agent presenting the information.IDX information is provided exclusively for consumers’ personal noncommercial use, and may not be used for any purpose other than to identify prospective properties consumers may be interested in purchasing.