3545 S 262nd Street, Kent, WA 98032
- $660,000
- 4
- BD
- 2
- BA
- 1,410
- SqFt




Listing courtesy of Better Homes and Gardens RE PC. Selling Office: Keller Williams Realty PS.
- Sold Price
- $660,000
- List Price
- $649,999
- Status
- SOLD
- MLS#
- 2354519
- Closing Date
- May 23, 2025
- Days on Market
- 6
- Bedrooms
- 4
- Finished SqFt
- 1,410
- Area Total SqFt
- 1410
- Annual Tax Ammount
- 5023.47
- Lot Size (sq ft)
- 7,700
- Fireplace
- Yes
- Sewer
- Sewer Connected
Property Description
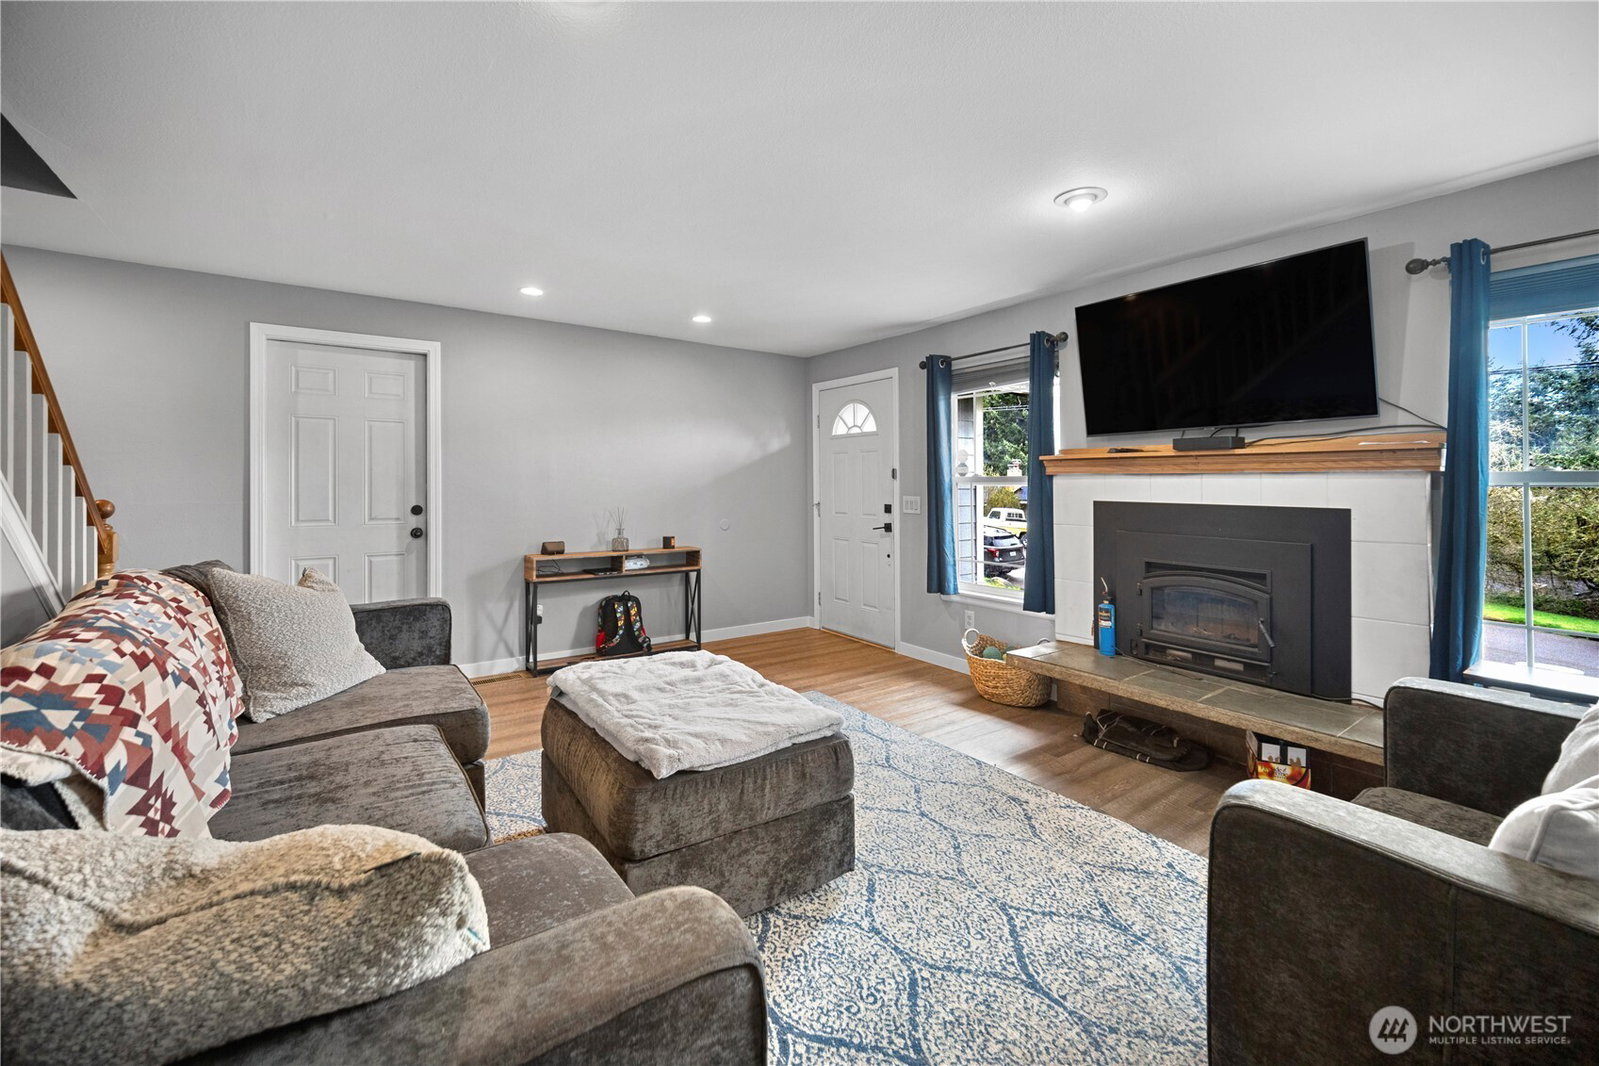
Beautiful Cambridge 4 bedroom, 2 bath home on secluded lot. Home was extensively remodeled with the primary bedroom and bath on the main floor. Some of its many features: Newer roof, stainless steel appliances, counter tops, laminate floors, vinyl windows, new gas furnace, upstairs den, large patio, new wood burning fireplace, and oversized garage with plenty of storage. Brand new AC. New floors. New paint. Remodeled bathrooms. Centrally located near newer elementary & middle schools, I5 & 167 access, parks, walking trails, shopping and bus station. Mature landscaping and a fully fenced yard with partial mountain view and large sized bedrooms help make this home a must see! NO HOA!!!!!!!
/u.realgeeks.media/homes77/logo-full.png)
Additional Information
- Community
- Kent
- Style
- 11 - 1 1/2 Story
- Basement
- None
- Year Built
- 1967
- Total Covered Parking
- 2
- View
- Mountain(s), Partial
- Roof
- Composition
- Site Features
- Fenced-Fully, Patio
- Tax Year
- 2024
- School District
- Federal Way
- Elementary School
- Star Lake Elem
- Middle School
- Buyer To Verify
- High School
- Thomas Jefferson Hig
- Potential Terms
- Cash Out, Conventional, FHA, State Bond, VA Loan
- Interior Features
- Fireplace
- Flooring
- Engineered Hardwood, Laminate
- Driving Directions
- North on military Rd S from S 272nd St, East on S 264th, North on 33rd Ave A which turns into S 262nd St.
- Appliance
- Dishwasher(s), Dryer(s), Microwave(s), Refrigerator(s), Stove(s)/Range(s), Washer(s)
- Appliances Included
- Dishwasher(s), Dryer(s), Microwave(s), Refrigerator(s), Stove(s)/Range(s), Washer(s)
- Energy Source
- Electric, Wood
 Based on information submitted to the MLS GRID as of . All data is obtained from various sources and may not have been verified by broker or MLS GRID. Supplied Open House Information is subject to change without notice. All information should be independently reviewed and verified for accuracy. Properties may or may not be listed by the office/agent presenting the information.IDX information is provided exclusively for consumers’ personal noncommercial use, and may not be used for any purpose other than to identify prospective properties consumers may be interested in purchasing.